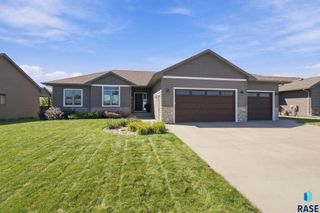
4304 S Safflower Ave Avenue, Sioux Falls, SD 57110
- 5 beds |
- 3 baths
 Single-Family Home
  Built in 2017
  10,799sqft lot
 3 car garage
  $——/sqft
  Listed 2 days ago
Property Description
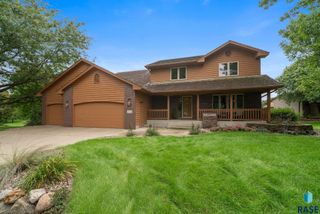
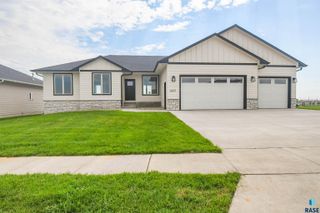
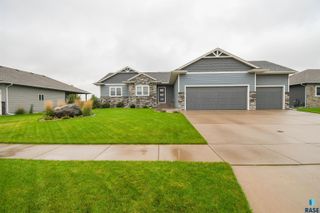
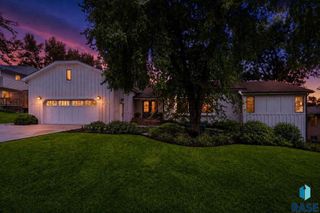
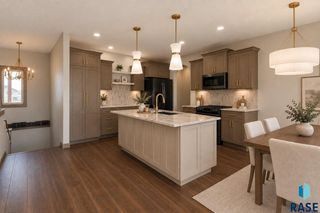
Welcome to this stunning 5-bedroom, 3-bathroom ranch walkout in southeast Sioux Falls! A spacious entry welcomes you into the bright living room featuring a stacked-stone fireplace and tray ceiling. The open-concept kitchen showcases custom birch cabinetry with updated lighting, hardware, and faucet, while the dining area leads to a spacious covered deck—perfect for relaxing or entertaining. The primary suite offers a walk-in closet and private bath with tiled shower and double sinks. Two additional bedrooms, a full bath, large laundry room, and convenient mudroom complete the main level. The walkout lower level is made for entertaining with a wet bar, second stone fireplace, two additional bedrooms, full bath, and huge storage room. Enjoy a finished 3-stall garage with hot/cold water and drain, underground sprinklers, and a privacy fence. With updates and upgrades throughout, this home is truly move-in ready! Schedule your private showing today and see everything this exceptional home has to offer!
- Listing Status:
- Active
- Data Last Updated:
- September 24, 2026 at 11:01PM
- Listing Office:
- Alpine Residential : 605-607-7355
- Listing Agent:
- Aaron L Rietsema : 605-521-1608
- MLS ID:
- 22607388

- Style: Ranch
- Parking: Concrete
- Roofing: Composition
- General: Hard BoardStonePoured
- Road/Access: AsphaltCurb and Gutter
- Originating MLS: REALTOR Association of the Sioux Empire
- School District: Sioux Falls
- County: Minnehaha
- Zoning: Lot 6 Block 28 Prairie Gardens Addn to City of Sioux Falls89699
- Fencing: Privacy
- Water: Public
- Sewer: Public Sewer
- Source: REALTOR Association of the Sioux Empire
This listing courtesy of Aaron L Rietsema , Alpine Residential
Monthly Payment
- Principal & Interest $
- Property Taxes $
- Home Insurance $
- VA Funding Fee $

 New - Just listed!