4220 N Astoria Dr Drive, Sioux Falls, SD 57107
- 5 beds |
- 3 baths
 Single-Family Home
  Built in 2020
  10,267sqft lot
 3 car garage
  $——/sqft
  Listed 1 month ago
Property Description
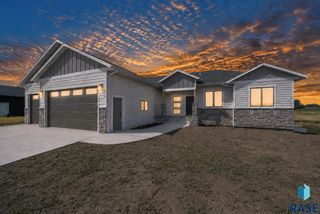
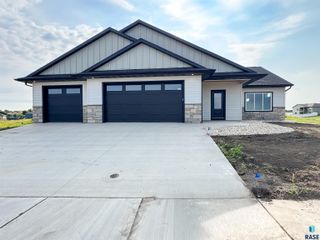
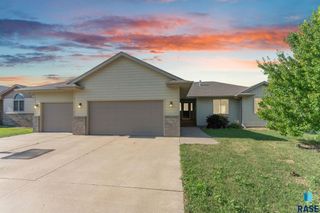
Exceptional quality, thoughtful design, and impeccable care come together in this stunning ranch home built by Mux Construction. From the moment you step inside, you'll appreciate the spacious open floor plan, soaring 9-foot ceilings, and upscale finishes throughout. The inviting living room showcases a tray ceiling, oversized windows that flood the space with natural light, and a striking electric fireplace accented by custom floating shelves. Designed with both everyday living and entertaining in mind, the beautiful kitchen is a true centerpiece, featuring an abundance of custom cabinetry, a spacious 7-foot center island, granite countertops, tile backsplash, stainless steel appliances, and a generous walk-in pantry. The adjacent dining area opens to a covered 10' x 14' deck, creating the perfect space to enjoy your morning coffee or host summer gatherings. The highly desirable main level offers three bedrooms, including a luxurious primary suite complete with a walk-in closet and bath featuring dual vanities with quartz counter, a beautifully tiled walk-in shower, and heated tile floors. A full guest bath, convenient main-floor laundry/drop zone add to the home's exceptional functionality. The recently finished walkout lower level expands your living space with a sprawling family room complete with electric fireplace, patio access, and an impressive wet bar equipped with a refrigerator, wine fridge, and dishwasher—ideal for entertaining. Two additional oversized bedrooms, one featuring a walk-in closet, along with a full bathroom provide plenty of room for family and guests. The oversized heated garage is equally impressive with a floor drain, hot and cold water, and direct access to the backyard and deck. Outstanding curb appeal and quality craftsmanship make this meticulously maintained home truly move-in ready. This is one you won't want to miss!
- Listing Status:
- Active
- Data Last Updated:
- August 10, 2026 at 8:59PM
- Listing Office:
- 605 Real Estate LLC : 605-759-4294
- Listing Agent:
- Shelley D Glaser : 605-906-0028
- MLS ID:
- 22605103

- Style: Ranch
- Other Structures: Front Porch
- Parking: Concrete
- Roofing: Composition
- General: Hard BoardStonePoured
- Road/Access: AsphaltCurb and Gutter
- Originating MLS: REALTOR Association of the Sioux Empire
- School District: Tri-Valley
- County: Minnehaha
- Zoning: LOT 13 BLOCK 7 HAZELTINE ADDITION TO THE CITY OF SIOUX FALLS91516
- Water: Public
- Sewer: Public Sewer
- Source: REALTOR Association of the Sioux Empire
This listing courtesy of Shelley D Glaser , 605 Real Estate LLC
Monthly Payment
- Principal & Interest $
- Property Taxes $
- Home Insurance $
- VA Funding Fee $