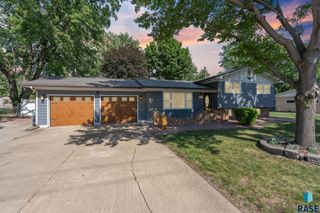
4804 S Samantha Dr Drive, Sioux Falls, SD 57106
- 3 beds |
- 3 baths
 Single-Family Home
  Built in 2001
  6,586sqft lot
 2 car garage
  $——/sqft
  Listed 4 days ago
Property Description
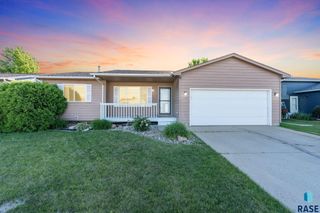
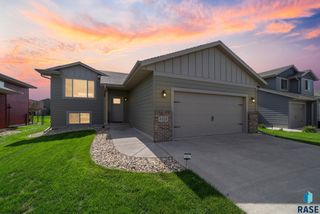
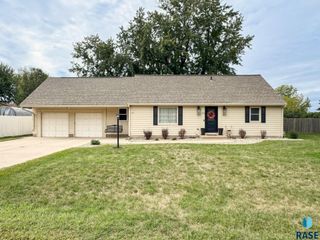
Move-in ready and beautifully updated, this spacious ranch home in southwest Sioux Falls offers three bedrooms, three bathrooms, comfortable living spaces, and a backyard designed for outdoor enjoyment. The main level welcomes you with new LVP flooring throughout the living room, dining area, and kitchen, along with fresh paint in most rooms. The primary suite features a walk-in closet, private ¾ bathroom, and sliding-door access to the back deck. A sun-filled second bedroom, full bathroom, and convenient main-floor laundry complete this level. Saunter downstairs to discover a welcoming family room centered around a cozy gas fireplace. A dedicated office or workspace provides additional flexibility, while a third bedroom and full bathroom offer comfortable accommodations for family or guests. Generous storage space ensures there is room for everything. Outside, the expansive deck overlooks a fully fenced backyard—an ideal setting for entertaining, relaxing, or enjoying beautiful South Dakota evenings. MAJOR IMPROVEMENTS provide added peace of mind, including new shingles and a new garage door opener in 2026, new furnace, stove and microwave in 2025, new dishwasher in 2022, and a new air conditioner in 2018. With its thoughtful updates, functional layout, and inviting outdoor spaces, this home is ready for its next owners to move in and enjoy!
- Listing Status:
- Active
- Data Last Updated:
- September 21, 2026 at 5:00PM
- Listing Office:
- Hegg, REALTORS : 605-336-2100
- Listing Agent:
- Sharen P Harms : 605-366-2684
- Contact:
- OFFICE: 605-336-2100
- MLS ID:
- 22607276

- Style: Ranch
- Other Structures: DeckPatio
- Parking: Concrete
- Roofing: Composition
- General: BrickHard BoardPoured
- Road/Access: Curb and Gutter
- Originating MLS: REALTOR Association of the Sioux Empire
- School District: Sioux Falls
- County: Minnehaha
- Zoning: Lot 37 Block 3 Sertoma Hills Addition to the City of Sioux Falls72628
- Fencing: Privacy
- Water: Public
- Source: REALTOR Association of the Sioux Empire
This listing courtesy of Sharen P Harms , Hegg, REALTORS
Monthly Payment
- Principal & Interest $
- Property Taxes $
- Home Insurance $
- VA Funding Fee $

 New - 3 days ago