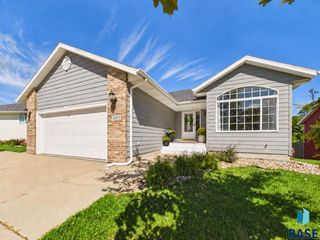
5604 W Oakcrest Dr Drive, Sioux Falls, SD 57107
- 3 beds |
- 2 baths
 Single-Family Home
  Built in 2015
  6,482sqft lot
 2 car garage
  $——/sqft
  Listed 3 days ago
Property Description
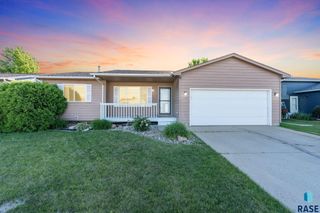
Ranch Walkout with Room to Breathe! Lovingly maintained & move-in ready, this ranch walkout offers the best of both worlds — privacy & convenience. A natural greenway buffers the backyard from neighbors, while a newly added privacy fence & underground sprinklers give you a lush, low-maintenance space to relax & entertain outdoors. With over 1,000 square feet on the main level alone, no one will ever call these rooms cramped. The main floor features two bedrooms, including a spacious primary suite with dual closets & a pocket door to the full bath. Vaulted ceilings & an oversized window framing the backyard view create an airy, open feel from the moment you walk in. The dining area flows right out to the back deck — perfect for morning coffee or evening dinners outside.The kitchen doesn't skimp on storage, with abundant cabinetry, a breakfast bar for casual meals, & sleek slate gray appliances. Main-floor laundry & a convenient drop zone off the garage entry make daily life easier, & the garage itself has been upgraded with new insulated doors featuring windows for extra light & energy efficiency. Downstairs, the huge family room is ready for movie nights, game tables, or your next big gathering — plus a walkout to its own patio for indoor-outdoor living. A third bedroom & 3/4 bath round out this level, ideal for guests or a private retreat. Come see it for yourself — this one won't last!
- Listing Status:
- Active
- Data Last Updated:
- September 21, 2026 at 5:00PM
- Listing Office:
- Amy Stockberger Real Estate : 605-376-6780
- Listing Agent:
- Brandyn Vetos : 712-898-5028
- MLS ID:
- 22607299

- Style: Ranch
- Other Structures: DeckCovered PatioPatio
- Parking: Concrete
- Roofing: Composition
- General: BrickHard BoardPoured
- Road/Access: ConcreteCurb and Gutter
- Originating MLS: REALTOR Association of the Sioux Empire
- School District: Sioux Falls
- County: Minnehaha
- Zoning: Lot 14 Block 16 Aspen Heights Addn to City of Sioux Falls80413
- Fencing: Privacy
- Water: Public
- Sewer: Public Sewer
- Source: REALTOR Association of the Sioux Empire
This listing courtesy of Brandyn Vetos , Amy Stockberger Real Estate
Monthly Payment
- Principal & Interest $
- Property Taxes $
- Home Insurance $
- VA Funding Fee $

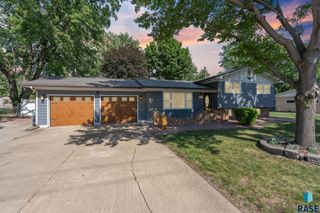
 New - 3 days ago