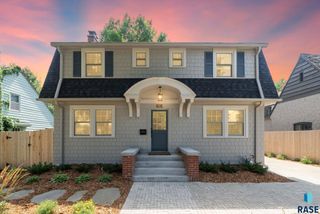
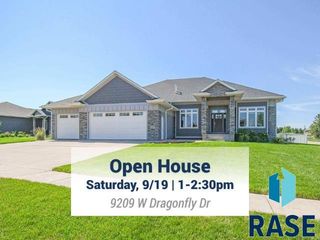
509 S Horizon Cir Circle, Sioux Falls, SD 57106
- 4 beds |
- 3 baths
 Single-Family Home
  Built in 2003
  0.44acre lot
 3 car garage
  $——/sqft
  Listed 15 days ago
Property Description
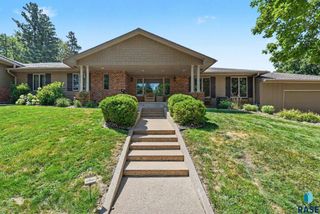
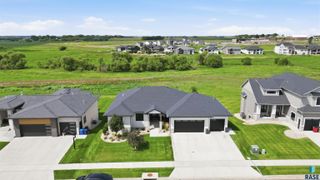
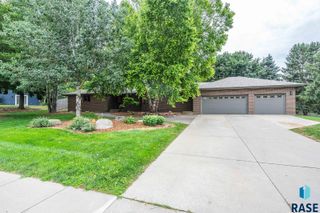
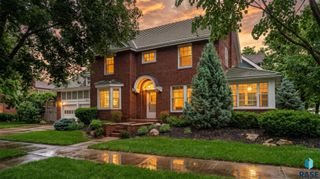
Tremendous Ranch Walkout Set In A Private Cul De Sac With No Backyard Neighbors & Amazing Views! The spacious main level boasts a fantastic kitchen w/a breakfast bar, ample counter space & tile flooring that extends into a generous & sun-filled dining rm w/deck access. Stunning living rm w/maple floors, fireplace & astounding views! Desirable 3 bedrooms on the main highlighting an enormous master w/a private deck, heated floors, double vanity, Jacuzzi tub, tiled walk-in shower, tray ceiling & WIC! Convenient main floor laundry w/plenty of cabinets. The lower level is a dream with a massive family room, wet bar, separate game room, 4th bedroom & another bath as well as in-floor radiant heat throughout AND two walkouts! Oasis of a backyard featuring flawless landscaping, fenced in yard, sprinkler system, HUGE 20 x 20 paver patio & maintenance free fencing. New updates include: all new paint through out inside and outside, new roof in 2025, newer hvac system, a 4 season addition with heat/air. Finished 3 stall garage with hot/cold water, drains, epoxy flooring & gas heater.
- Listing Status:
- Active
- Data Last Updated:
- September 21, 2026 at 10:59PM
- Listing Office:
- Hegg, REALTORS : 605-336-2100
- Listing Agent:
- Mallory S Kuiper : 605-789-0769
- Contact:
- OFFICE: 605-336-2100
- MLS ID:
- 22606944

- Style: Ranch
- Other Structures: Deck
- Parking: Concrete
- Roofing: Composition
- General: BrickHard BoardPoured
- Road/Access: AsphaltCurb and Gutter
- Originating MLS: REALTOR Association of the Sioux Empire
- School District: Sioux Falls
- County: Minnehaha
- Zoning: Lot 12 Blk 1 Prairie West Addn E110 S169.66 W107 N178.3971464
- Water: Public
- Sewer: Public Sewer
- Source: REALTOR Association of the Sioux Empire
This listing courtesy of Mallory S Kuiper , Hegg, REALTORS
Monthly Payment
- Principal & Interest $
- Property Taxes $
- Home Insurance $
- VA Funding Fee $