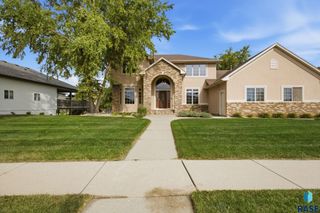
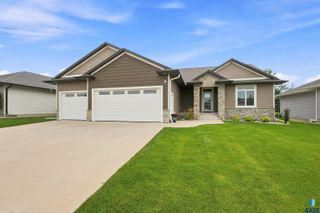
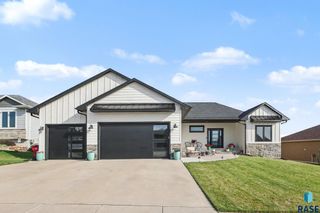
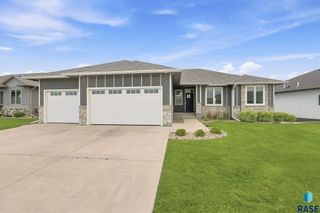
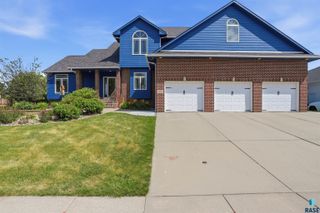
9209 W Dragonfly Dr Drive, Sioux Falls, SD 57107
- 5 beds |
- 4 baths
 Single-Family Home
  Built in 2015
  0.36acre lot
 4 car garage
  $——/sqft
  Listed 2 months ago
Property Description
Stunning 5-bedroom, 4-bath home situated on an oversized corner lot just down the street from Cherry Lake! Step inside to a beautiful open-concept floor plan featuring floor-to-ceiling windows that flood the home with natural light and a breathtaking floor-to-ceiling stone fireplace as the focal point of the living room. The kitchen showcases custom cabinetry, granite countertops, an oversized island, and an incredible walk-in pantry that offers abundant storage. The spacious primary suite features elegant tray ceilings, a luxurious en-suite bathroom complete with heated tile floors, a fully tiled walk-in shower, and a large walk-in closet. Working from home is effortless with the dedicated main-floor office, accessed through beautiful French doors. The main-floor laundry room is thoughtfully designed with built-in storage, hanging space, and a convenient locker system. Upstairs, you'll find a versatile, lofted space, two additional bedrooms, and a full bathroom with dual sinks. The lower level offers an oversized family room with beautiful built-ins, two more bedrooms, and an additional full bathroom, providing plenty of room for entertaining or hosting guests. Car enthusiasts will appreciate the finished 4-stall garage featuring epoxy flooring, built-in shelving, and heated for year-round comfort. Step outside into your fully fenced backyard and enjoy the stunning stone patio complete with a built-in fire pit—perfect for relaxing or entertaining. As a resident, you'll also enjoy access to the private neighborhood lake, scenic walking paths, a park, and a bathhouse, offering exceptional amenities just steps from your home. Listing agent is related to the Seller.
- Listing Status:
- Active
- Data Last Updated:
- September 22, 2026 at 12:00AM
- Listing Office:
- The Experience Real Estate : 605-940-5544
- Listing Agent:
- Ireland S Sperle : 605-214-0996
- MLS ID:
- 22605095

- Style: 1.5 Story
- Other Structures: DeckPatio
- Parking: Concrete
- Roofing: Composition
- General: Wood SidingStonePoured
- Road/Access: AsphaltCurb and Gutter
- HOA Amenities: Other40.0
- Originating MLS: REALTOR Association of the Sioux Empire
- School District: Sioux Falls
- County: Minnehaha
- Zoning: Lot 17 Block 4 Cherry Lake Reserve Addn To The City Of Sioux Falls86663
- Fencing: Other
- Water: Public
- Sewer: Public Sewer
- Source: REALTOR Association of the Sioux Empire
This listing courtesy of Ireland S Sperle , The Experience Real Estate
Monthly Payment
- Principal & Interest $
- Property Taxes $
- Home Insurance $
- VA Funding Fee $