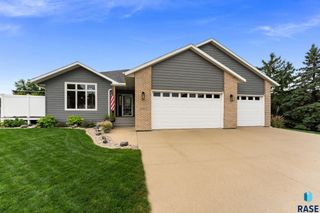
9509 W Kingfisher Dr Drive, Sioux Falls, SD 57107
- 4 beds |
- 4 baths
 Single-Family Home
  Built in 2018
  0.27acre lot
 3 car garage
  $——/sqft
  Listed 19 days ago
Property Description
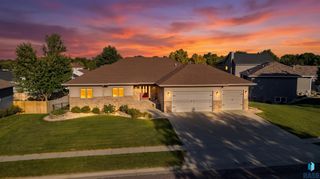
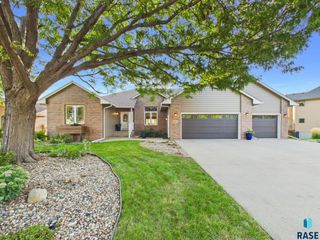
Gorgeous and Meticulously Maintained Ranch Home in Sought-After Cherry Lake Reserve! Offering 4 bedrooms, 3½ baths, an oversized heated 3-car garage, and an inviting open floor plan, this home is designed for both everyday living and effortless entertaining. The chef-inspired kitchen showcases stunning Showplace custom cabinetry, granite countertops, large island, wood flooring, LG black stainless appliances including gas range top and convection oven, tile backsplash, under-cabinet lighting, and walk-in pantry. The spacious living room features a striking tray ceiling with faux finish and stylish electric fireplace. Retreat to the luxurious primary suite with tray ceiling, huge walk-in closet, and private bath with dual onyx sinks and stunning onyx shower. The main level also includes a guest bedroom, full bath, dining room which walks out to the covered deck/patio, drop zone, and convenient laundry room with half bath at the garage entry. The finished lower level boasts 9' ceilings, two spacious bedrooms, 3/4 bath, large family room with gas fireplace, and abundant unfinished storage with potential for an additional bedroom, office, or wet bar. The oversized 1,015 sq ft heated garage features finished walls, floor drain, and pull-down attic storage. Enjoy the fenced backyard, beautiful landscaping, cozy covered front porch, and exceptional curb appeal. Cherry Lake Reserve amenities include a private lake with walking path, beach, playground, and common areas.
- Listing Status:
- Active
- Data Last Updated:
- September 22, 2026 at 12:58AM
- Listing Office:
- Keller Williams Realty Sioux Falls : 605-275-0555
- Listing Agent:
- Tim A Allex : 605-759-3996
- MLS ID:
- 22606815

- Style: Ranch
- Other Structures: Front PorchCovered PatioPatio
- Parking: Concrete
- Roofing: Composition
- General: Hard BoardStonePoured
- Road/Access: AsphaltCurb and Gutter
- HOA Amenities: Other38.33
- Originating MLS: REALTOR Association of the Sioux Empire
- School District: Sioux Falls
- County: Minnehaha
- Zoning: Lot 45 Block 7 Cherry Lake Reserve Addition89422
- Fencing: Other
- Water: Public
- Sewer: Public Sewer
- Source: REALTOR Association of the Sioux Empire
This listing courtesy of Tim A Allex , Keller Williams Realty Sioux Falls
Monthly Payment
- Principal & Interest $
- Property Taxes $
- Home Insurance $
- VA Funding Fee $