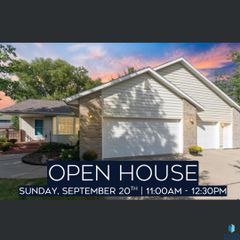
6300 W Goldberg Dr Drive, Sioux Falls, SD 57107
- 5 beds |
- 3 baths
 Single-Family Home
  Built in 2026
  0.33acre lot
 3 car garage
  $——/sqft
  Listed 11 days ago
Property Description
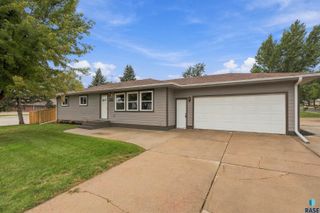
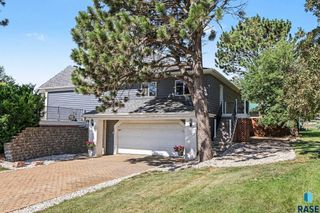
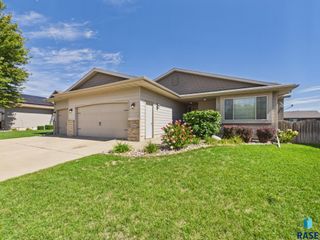
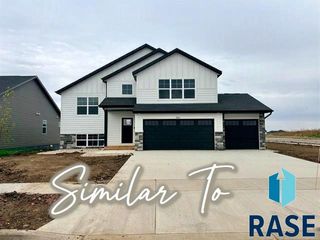
Welcome to the Willow—Capstone Homes’ newest ranch-style floor plan! An open-concept main floor greets you with soaring vaulted ceilings that stretch across the light-filled living room, dining space, and kitchen. The main-level layout includes an owner’s suite featuring double sinks and a walk-in closet, alongside two additional bedrooms and a full bath. The finished garden-level basement expands your living options, featuring a cozy electric fireplace in the large family room and an adjacent flex space—ideal for a home office, gym, or play area. Two additional lower-level bedrooms, a 3/4 bath, and an oversized utility room provide incredible storage and overall functionality. Enjoy outdoor living with a covered front porch and a cedar deck off the dining room, plus a turn-key exterior package including full sod, an irrigation system, and perimeter landscape rock. Ask about available low interest rate financing options to make this brand-new floor plan yours! Please note: Marketing photos reflect the floor plan and may not represent the exact finishes of this specific home.
- Listing Status:
- Active
- Data Last Updated:
- September 22, 2026 at 1:59AM
- Listing Office:
- Capstone Realty - South Dakota, Inc. : 763-442-6768
- Listing Agent:
- Rachel M Nelson Junker : 605-351-2036
- Contact:
- Offic: 605-351-2036
- MLS ID:
- 22607088

- Style: Ranch
- Other Structures: Front PorchDeck
- Parking: Concrete
- Roofing: Composition
- General: Hard BoardStonePoured
- Road/Access: AsphaltCurb and Gutter
- Originating MLS: REALTOR Association of the Sioux Empire
- School District: Sioux Falls
- County: Minnehaha
- Zoning: LOT 40 BLOCK 1 JEFFERSON HEIGHTS 2ND ADDN TO THE CITY OF SIOUX FALLS100982
- Water: Public
- Sewer: Public Sewer
- Source: REALTOR Association of the Sioux Empire
This listing courtesy of Rachel M Nelson Junker , Capstone Realty - South Dakota, Inc.
Monthly Payment
- Principal & Interest $
- Property Taxes $
- Home Insurance $
- VA Funding Fee $

 New - 21 hours ago