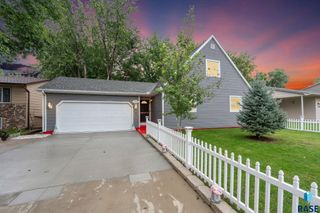
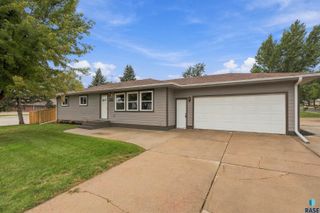
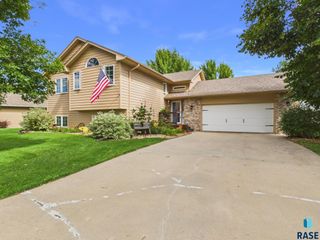
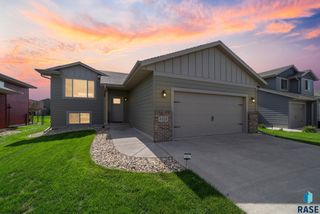
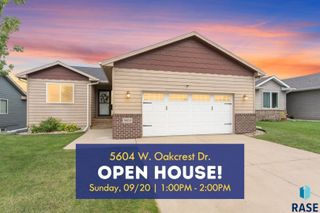
5204 S Culbert Ave Avenue, Sioux Falls, SD 57106
- 4 beds |
- 3 baths
 Single-Family Home
  Built in 2009
  7,614sqft lot
 2 car garage
  $——/sqft
  Listed 6 days ago
Property Description
Well-maintained 4-bedroom, 3-bath ranch home with over 2,300 finished square feet in a desirable southwest Sioux Falls neighborhood! One of the standout features of this property is the incredible backyard setting, backing to a city greenway and pond with no backyard neighbors. Enjoy peaceful water views, abundant wildlife, and beautiful natural scenery right from your own backyard. The main level offers an open floor plan with vaulted ceilings, main-floor laundry, and a spacious kitchen with abundant cabinetry, a center island, and plenty of countertop workspace. The primary suite includes a walk-in closet and private bath, while a second bedroom and full bath complete the main level. Additional highlights include a heated, finished garage, sprinkler system, high-efficiency dual-fuel HVAC system, newer appliances, fresh interior paint, new carpet, and luxury vinyl plank flooring. The garden-level lower level features a spacious family room with a gas fireplace and kitchenette/bar area, two additional bedrooms, and a full bath. If you're looking for space, updates, and one of the best backyard settings in southwest Sioux Falls, this home is a must-see.
- Listing Status:
- Active
- Data Last Updated:
- September 21, 2026 at 10:59PM
- Listing Office:
- Hegg, REALTORS : 605-336-2100
- Listing Agent:
- Bryan A Anfinson : 605-670-9846
- Contact:
- OFFICE: 605-336-2100
- MLS ID:
- 22607188

- Style: Ranch
- Other Structures: Deck
- Parking: Concrete
- Roofing: Composition
- General: BrickHard BoardPoured
- Road/Access: Curb and Gutter
- HOA Amenities: 0.0
- Originating MLS: REALTOR Association of the Sioux Empire
- School District: Sioux Falls
- County: Lincoln
- Zoning: Lot 8 Block 11 Galway Park Addition280.84.11.008
- Fencing: Chain Link
- Water: Public
- Sewer: Public Sewer
- Source: REALTOR Association of the Sioux Empire
This listing courtesy of Bryan A Anfinson , Hegg, REALTORS
Monthly Payment
- Principal & Interest $
- Property Taxes $
- Home Insurance $
- VA Funding Fee $

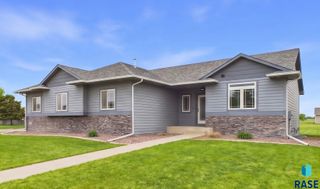
 New - 18 hours ago