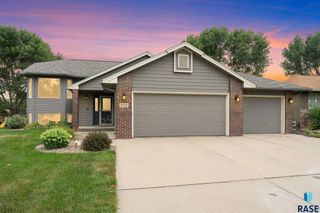
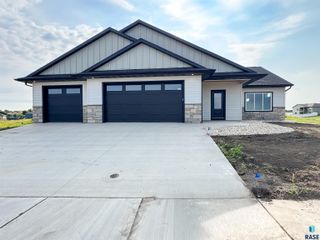
5800 W Yukon Trl Trail, Sioux Falls, SD 57107
- 4 beds |
- 3 baths
 Single-Family Home
  Built in 2015
  0.31acre lot
 3 car garage
  $——/sqft
  Listed 1 month ago
Property Description
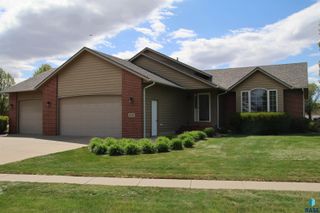
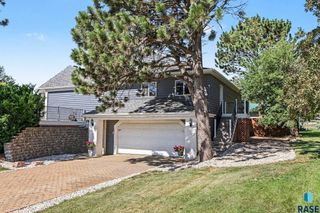
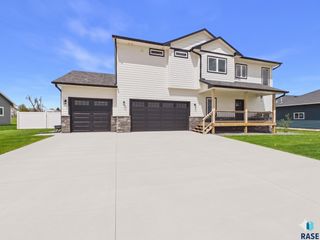
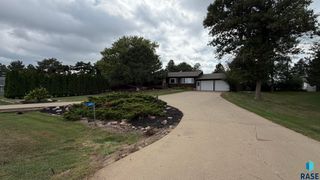
Welcome home to this beautifully designed 2,045-square-foot slab-on-grade residence offering the perfect blend of comfort, luxury, and convenience. This spacious 4-bedroom, 3-bath home features an open-concept floor plan thoughtfully designed for modern living and effortless entertaining. Enjoy year-round comfort with IN-FLOOR HEAT throughout the entire home. The stunning kitchen is equipped with brand-new stainless steel appliances, quality Dakota Kitchen & Bath cabinetry, a huge walk-in pantry, and abundant workspace for the home chef. The inviting living room showcases a tray ceiling, abundant natural light, and a seamless flow into the dining and kitchen areas. The private primary suite offers a luxurious retreat with a tiled walk-in shower, double sinks, and new carpet for added comfort. Additional highlights include six-panel doors throughout, a dedicated laundry room, and a spacious back entry complete with a convenient drop zone. Step outside to your peaceful patio featuring a pergola—perfect for relaxing or entertaining. The lawn irrigation system helps keep the yard looking its best, while the oversized three-car garage boasts durable epoxy floors and plenty of room for vehicles, storage, and hobbies. Located in one of Sioux Falls' most sought-after neighborhoods, this exceptional home combines quality craftsmanship, upscale finishes, and low-maintenance living in a location you'll love. Pre-sale Inspection has been completed and is available to buyer.
- Listing Status:
- Active
- Data Last Updated:
- August 10, 2026 at 10:00PM
- Listing Office:
- Real Estate Retrievers of Sioux Falls : 605-864-0355
- Listing Agent:
- Callie J Wockenfuss : 605-864-0355
- Contact:
- Cell: 605-864-0355
- MLS ID:
- 22604673

- Style: Ranch
- Other Structures: Patio
- Roofing: Composition
- General: BrickCement SidingSlab
- Road/Access: Curb and Gutter
- Originating MLS: REALTOR Association of the Sioux Empire
- School District: Tri-Valley
- County: Minnehaha
- Zoning: Lot 36 Block 7 Hazeltine Addition to the City of Sioux Falls86209
- Water: Public
- Sewer: Public Sewer
- Source: REALTOR Association of the Sioux Empire
This listing courtesy of Callie J Wockenfuss , Real Estate Retrievers of Sioux Falls
Monthly Payment
- Principal & Interest $
- Property Taxes $
- Home Insurance $
- VA Funding Fee $