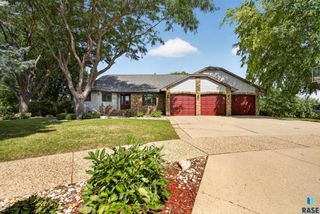
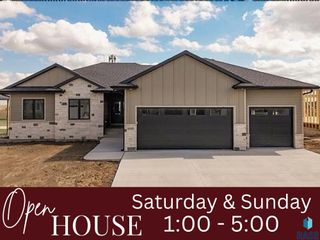
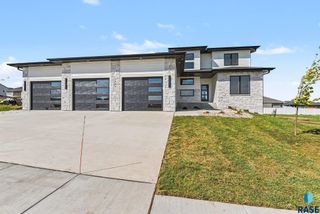
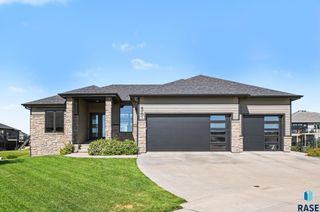
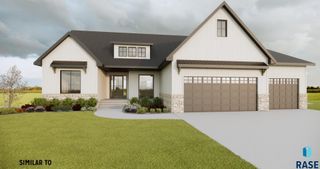
607 S Torrey Pine Ln Lane, Sioux Falls, SD 57110
- 4 beds |
- 3 baths
 Single-Family Home
  Built in 2016
  0.37acre lot
 5 car garage
  $——/sqft
  Listed 5 months ago
Property Description
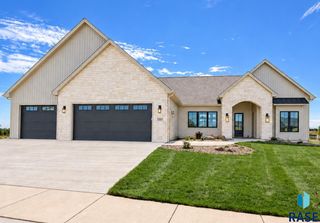
This striking walk-out ranch seamlessly blends luxury, technology, and comfort in one of Sioux Falls' most desirable neighborhoods. From the moment you enter, you're greeted with 14-foot ceilings in the open-concept living room and a flood of natural light that makes the space feel both grand and welcoming. The heart of the home is the chef’s kitchen—featuring a massive island, granite countertops, smart lighting, and a walk-in pantry—perfectly designed for cooking, gathering, and entertaining. The entire home is a fully integrated smart system, including automated shades and smart switches throughout for convenience, energy efficiency, and peace of mind. The main level includes generously sized bedrooms and a luxe primary suite with a spa-inspired bathroom featuring a zero-entry tiled shower. Heated floors are found in every key zone: bathrooms, laundry room, lower level, and even the oversized 5-stall garage, which is fully finished, air conditioned and ready for toys, tools, or a workshop. The lower level is built for entertaining, featuring a full wet bar, theater setup, and plenty of space to host game nights, movie marathons, or weekend guests. One of the most transformative upgrades? A massive composite deck addition—elevating outdoor living into a true extension of the home. This isn’t just a deck; it’s an entirely new outdoor entertaining and relaxation zone built for year-round enjoyment. Additional practical perks include a central vacuum system, dual sump pumps with battery backup, and a generator hookup—ensuring your home stays ready, resilient, and reliable in every season.
- Listing Status:
- Active
- Data Last Updated:
- September 22, 2026 at 12:58AM
- Listing Office:
- Amy Stockberger Real Estate : 605-376-6780
- Listing Agent:
- Amy M Stockberger : 605-731-9597
- MLS ID:
- 22602222

- Style: Ranch
- Other Structures: DeckPatio
- Parking: Concrete
- Roofing: Composition
- General: BrickHard BoardPoured
- Road/Access: Curb and Gutter
- Originating MLS: REALTOR Association of the Sioux Empire
- School District: Brandon Valley 49-2
- County: Minnehaha
- Zoning: Lot 13 Block 3 ARBOR'S EDGE ADITION TO THE CITE OF SIOUX FALLS087910
- Fencing: Invisible
- Water: Public
- Sewer: Public Sewer
- Source: REALTOR Association of the Sioux Empire
This listing courtesy of Amy M Stockberger , Amy Stockberger Real Estate
Monthly Payment
- Principal & Interest $
- Property Taxes $
- Home Insurance $
- VA Funding Fee $

 New - 2 days ago