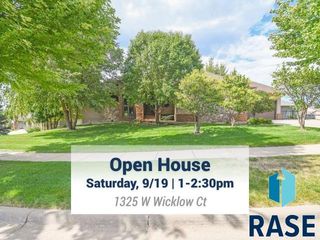
609 W Garden Pl Place, Sioux Falls, SD 57108
- 5 beds |
- 4 baths
 Single-Family Home
  Built in 2007
  0.42acre lot
 3 car garage
  $——/sqft
  Listed 13 days ago
Property Description
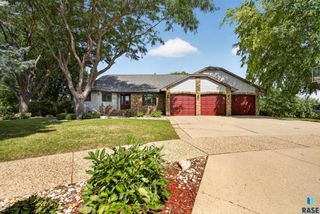
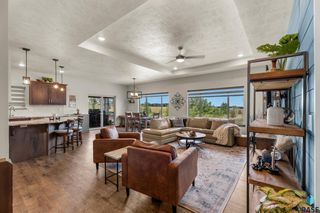
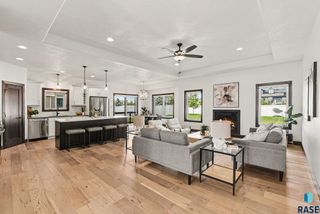
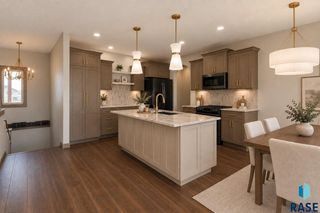
Tucked away on a quiet cul-de-sac, 609 W Garden Place offers the space, comfort, and backyard setting buyers dream about. This well-maintained Sioux Falls home features 5 bedrooms, 3.5 bathrooms, a finished, heated 3-stall garage, an expansive fenced-in backyard, and 3,813 total square feet of living space with a smart, spacious layout designed for everyday living and entertaining. The main floor includes 3 bedrooms, 2.5 bathrooms, a laundry room, and an additional office for work, hobbies, or flex space. The main-floor primary suite offers a private bath and walk-in closet. The kitchen is both functional and inviting, complete with an island and additional prep sink. Other upgraded finishes on the main floor include generous living areas, wood floors, and a large stone fireplace. Downstairs, you’ll find even more room to spread out with two recreation rooms, additional bedrooms, and a versatile room that works great as a weight room, hobby space, or extra storage. Outside, the expansive fenced-in backyard is a true standout, offering room to relax, garden, or entertain from the newly installed back deck. The finished, heated 3-stall garage includes floor drains, adding everyday convenience and year-round usability. With its quiet cul-de-sac location, spacious layout, impressive backyard, and thoughtful updates throughout, this home is ready to be enjoyed inside and out.
- Listing Status:
- Active
- Data Last Updated:
- September 22, 2026 at 12:00AM
- Listing Office:
- Hegg, REALTORS : 605-336-2100
- Listing Agent:
- Anthony J Graphenteen : 507-227-1802
- Contact:
- OFFICE: 605-336-2100
- MLS ID:
- 22605975

- Style: Ranch
- Other Structures: Front PorchDeck
- Roofing: Composition
- General: Wood SidingStonePoured
- Originating MLS: REALTOR Association of the Sioux Empire
- School District: Harrisburg
- County: Lincoln
- Zoning: Lot 5A Blk 1 Garden Village Add. City of Sioux Falls.281-27-01-005A
- Fencing: Other
- Water: Public
- Sewer: Public Sewer
- Source: REALTOR Association of the Sioux Empire
This listing courtesy of Anthony J Graphenteen , Hegg, REALTORS
Monthly Payment
- Principal & Interest $
- Property Taxes $
- Home Insurance $
- VA Funding Fee $

 New - Just listed!