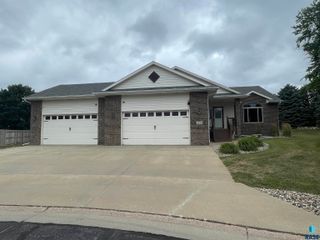
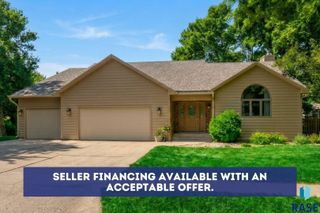
6300 S Mustang Ave Avenue, Sioux Falls, SD 57108
- 5 beds |
- 3 baths |
- 5,330 sqft
 Single-Family Home
  Built in 2000
  0.38acre lot
 3 car garage
  $113/sqft
  Listed 10 days ago
Property Description
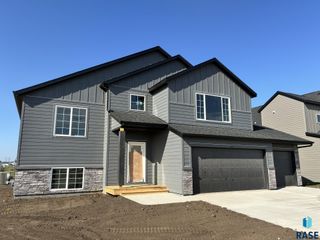
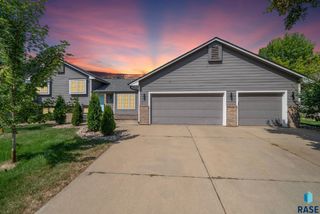
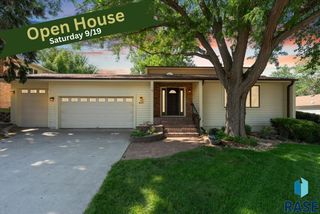
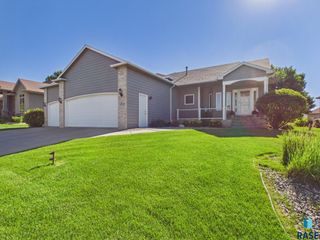
Welcome home to this Heatherridge Beauty! Situated on an impressive 16,500 sq. ft. lot, this move-in-ready home offers an abundance of space with 5 bedrooms, an office, 3 baths, a main-floor family room/sunroom, and a 3-car garage w/epoxy floor, hot/cold water & built-in storage. The interior feels fresh and inviting with new paint and carpet throughout, beautiful hardwood floors, and tile in all the bathrooms. The kitchen features custom maple cabinetry, granite countertops, tile backsplash, and updated appliances. Just off the kitchen, the vaulted family room/sunroom is filled with windows and natural light and opens to the updated maintenance-free deck, large paver patio, hot tub area, and beautifully manicured, fully fenced backyard. The primary suite includes a private bath with a lovely tiled shower. A fun and unique third bedroom is tucked up a few stairs for added privacy and features a skylight. Downstairs, the walkout lower-level family room is huge and offers a cozy gas fireplace. Plenty of room for a ping pong table! Laundry is a breeze with a new washer and dryer, storage cabinetry, counter space, and a great folding area. Two additional spacious bedrooms, a full bath, and a generous office with glass doors complete the lower level. And the updates don't stop there! Recent improvements include HVAC, water heater, front entry door w/sidelights, storm door, deck, garbage disposal, kitchen appliances, washer/dryer, interior paint, carpet, staircase railing, and more. With a gorgeous yard, tons of living space, and so many big-ticket updates already completed, this one is truly ready to enjoy!
- Listing Status:
- Active
- Data Last Updated:
- September 21, 2026 at 4:00PM
- Listing Office:
- Ekholm Team Real Estate : 605-360-7506
- Listing Agent:
- Sarah R Ekholm : 605-360-7506
- MLS ID:
- 22607117

- Style: Multi Level
- Other Structures: DeckPatio
- Parking: Concrete
- Roofing: Composition
- General: BrickHard BoardPoured
- Road/Access: AsphaltCurb and Gutter
- Originating MLS: REALTOR Association of the Sioux Empire
- School District: Harrisburg
- County: Lincoln
- Zoning: Lot 1 Block 4 Prairie Meadows Second Addn City Of Sioux Falls280.33.04.001
- Fencing: Other
- Water: Public
- Sewer: Public Sewer
- Source: REALTOR Association of the Sioux Empire
This listing courtesy of Sarah R Ekholm , Ekholm Team Real Estate
Monthly Payment
- Principal & Interest $
- Property Taxes $
- Home Insurance $
- VA Funding Fee $