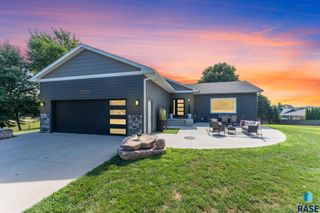
7009 E Sierra Trl Trail, Sioux Falls, SD 57110
- 5 beds |
- 3 baths
 Single-Family Home
  Built in 2017
  0.29acre lot
 3 car garage
  $——/sqft
  Listed 18 days ago
Property Description
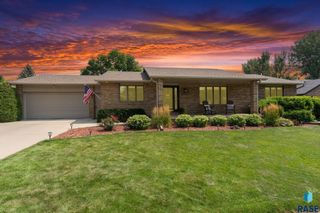
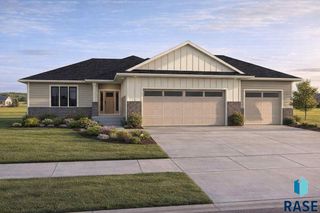
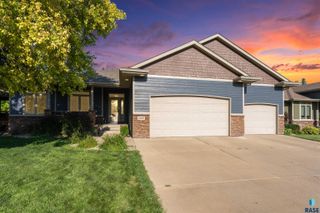
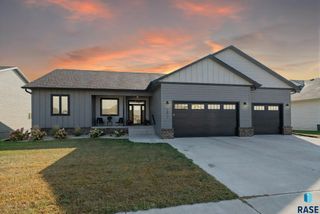
Fabulous layout with space between neighbors. Designer-inspired and built for real life, this beautifully appointed 5-bedroom, 3-bath ranch walkout (4 bedrooms boasting walk-in closets!) offers the perfect blend of style, comfort, and function. The desirable split-bedroom floor plan provides privacy, while the spacious primary suite features dual walk-in closets, a freestanding soaking tub, and walk-in tile shower. The fifth bedroom offers flexibility as a home office, guest room, or playroom. The open-concept kitchen showcases a large island, farmhouse sink, walk-in pantry, and dining area overlooking the covered deck. A true laundry room and concealed mudroom storage lets you simply close the door and hide the mess. The walkout lower level is made for entertaining with a custom wet bar, theater area, game space, and spacious family room. Outside, enjoy the covered deck overlooking the beautifully landscaped, fenced backyard complete with an incredible custom playhouse. The finished garage features an epoxy floor and built-in storage, adding even more function to this thoughtfully designed home.
- Listing Status:
- Active
- Data Last Updated:
- August 10, 2026 at 4:01PM
- Listing Office:
- Hegg, REALTORS : 605-336-2100
- Listing Agent:
- April J Pedersen : 605-212-4293
- Contact:
- OFFICE: 605-336-2100
- MLS ID:
- 22605559

- Style: Ranch
- Other Structures: Shed(s)Covered PatioPatio
- Roofing: Composition
- General: Hard BoardStonePoured
- Road/Access: Curb and Gutter
- Originating MLS: REALTOR Association of the Sioux Empire
- School District: Brandon Valley 49-2
- County: Minnehaha
- Zoning: Lot 3 Block 17 Copper Creek Addn86601
- Fencing: Other
- Water: Public
- Sewer: Public Sewer
- Source: REALTOR Association of the Sioux Empire
This listing courtesy of April J Pedersen , Hegg, REALTORS
Monthly Payment
- Principal & Interest $
- Property Taxes $
- Home Insurance $
- VA Funding Fee $

 New - 3 days ago