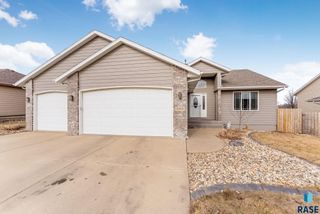
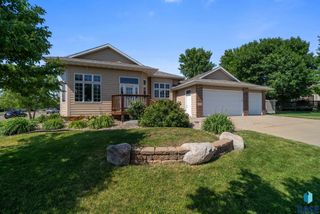
7609 W Stanford Dr Drive, Sioux Falls, SD 57106
- 5 beds |
- 3 baths |
- 4,308 sqft
 Single-Family Home
  Built in 2003
  0.4acre lot
 3 car garage
  $107/sqft
  Listed 1 month ago
Property Description
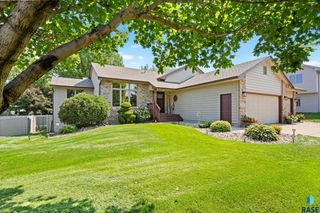
Outstanding 5 bedroom, 3 bath multi-level with 3-stall garage! Setting on a nearly 18,000 sq. ft lot, you will be impressed with all the space this home has to offer both inside and out. Meticulously cared for and move in ready. Main level with vaulted ceiling has a large foyer, spacious living room, beautiful kitchen featuring a plethora of gorgeous cabinetry, center island & dining area w/ French door access to the covered deck. The upper-level hosts 3 bedrooms and 2 bathrooms including the primary ensuite with (2) Dbl. closets, 3/4 bath with linen storage. The walk-out lower-level family room is perfect for entertaining & movie nights and features a cozy gas fireplace. You'll appreciate the private office, 3/4 bath & separate laundry room. The 4th & 5th bedrooms with generous closet space in the lowest level, provide privacy. Over-sized mechanical room with plenty of storage and direct access to the triple garage. Beautiful fenced yard with playset included. Recent updates include shingles 2023, Air conditioner 2020, Water heater 2023, interior paint, new upper level carpet. Schedule a showing today!
- Listing Status:
- Active
- Data Last Updated:
- September 21, 2026 at 10:59PM
- Listing Office:
- 605 Real Estate LLC : 605-759-4294
- Listing Agent:
- Shelley D Glaser : 605-906-0028
- MLS ID:
- 22606631

- Style: Multi Level
- Other Structures: Front PorchPatio
- Parking: Concrete
- Roofing: Composition
- General: BrickWood SidingPoured
- Road/Access: AsphaltCurb and Gutter
- Originating MLS: REALTOR Association of the Sioux Empire
- School District: Sioux Falls
- County: Minnehaha
- Zoning: Lot 8 Block 11 ROOSEVELT PARK ADDN TO CITY OF SIOUX FALLS074411
- Fencing: Privacy
- Water: Public
- Sewer: Public Sewer
- Source: REALTOR Association of the Sioux Empire
This listing courtesy of Shelley D Glaser , 605 Real Estate LLC
Monthly Payment
- Principal & Interest $
- Property Taxes $
- Home Insurance $
- VA Funding Fee $