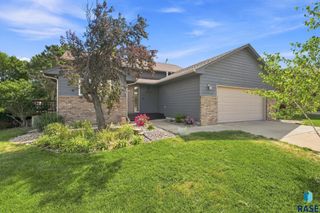
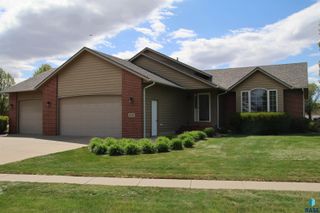
7808 W Leah St Street, Sioux Falls, SD 57106
- 4 beds |
- 3 baths |
- 4,428 sqft
 Single-Family Home
  Built in 2003
  0.26acre lot
 3 car garage
  $114/sqft
  Listed 2 months ago
Property Description
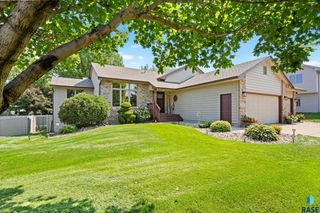
Some homes simply live better—and you'll feel the difference the moment you step inside. From the welcoming front entry, step into the bright main level featuring tall ceilings, abundant natural light from the impressive south-facing windows, and a spacious living room centered around a cozy fireplace. The open kitchen and dining area are designed for everyday living, with a brand-new deck overlooking the fully fenced backyard with a mature shade tree just off the dining room. A convenient mudroom/drop zone connects the oversized three-stall garage to the main living space. Upstairs, you'll find three bedrooms, including a spacious primary suite with a private bath, along with an additional full hall bathroom. The lower level offers a large family room with a second cozy fireplace, additional flex space perfect for a home office, playroom, reading nook, or whatever fits your lifestyle, along with a third full bathroom, laundry room, and walkout access. Downstairs features an oversized fourth bedroom with a generous walk-in closet, along with a large utility room offering tons of storage. Situated on a corner lot in a mature west-side neighborhood, this home offers the space, layout, and location that rarely come together. If you've been searching for a home that truly stands apart, this is one you'll want to experience in person.
- Listing Status:
- Active
- Data Last Updated:
- September 22, 2026 at 12:00AM
- Listing Office:
- Keller Williams Realty Sioux Falls : 605-275-0555
- Listing Agent:
- Erin E Biwer : 605-553-4371
- MLS ID:
- 22604948

- Style: Multi Level
- Other Structures: Patio
- Parking: Concrete
- Roofing: Composition
- General: BrickCement SidingPoured
- Road/Access: Curb and Gutter
- Originating MLS: REALTOR Association of the Sioux Empire
- School District: Sioux Falls
- County: Minnehaha
- Zoning: Lot 11Blk 2 of Berry Addition74662
- Fencing: Privacy
- Water: Public
- Sewer: Public Sewer
- Source: REALTOR Association of the Sioux Empire
This listing courtesy of Erin E Biwer , Keller Williams Realty Sioux Falls
Monthly Payment
- Principal & Interest $
- Property Taxes $
- Home Insurance $
- VA Funding Fee $