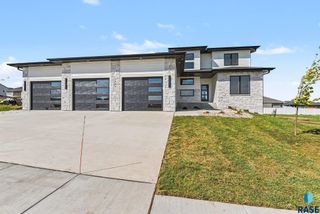
8040 E Norway Pine Trl Trail, Sioux Falls, SD 57110
- 5 beds |
- 3 baths
 Single-Family Home
  Built in 2026
  0.35acre lot
 3 car garage
  $——/sqft
  Listed 19 days ago
Property Description
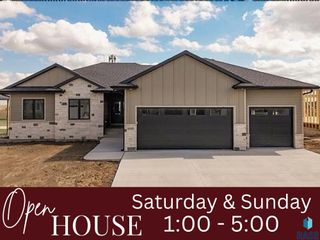
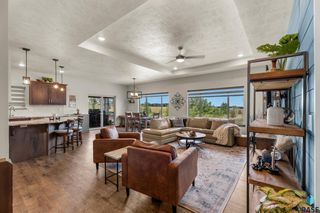
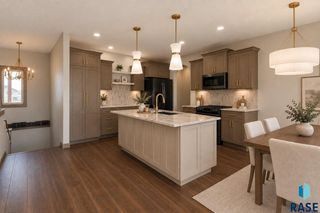
Thoughtfully designed and beautifully finished, this Willow Farmhouse ranch style home by Kelly Construction offers an inviting blend of open living spaces, quality finishes, and functional design. The main level features an open-concept layout with three bedrooms, creating a comfortable flow throughout the living, dining, and kitchen areas. The kitchen features quartz countertops with an island, a gas range, including kitchen appliances, a walk-in pantry, and durable LVP flooring. Living room includes a fireplace, tray ceiling, and LVP flooring. A practical drop zone with a bench and hooks adds everyday organization, while the separate laundry room offers additional cabinetry for storage. The primary suite is a relaxing retreat with a generous walk-in closet, two sinks, a walk-in tile shower, and a private lavatory. The finished walkout lower level expands the living space with two additional bedrooms, a spacious family room with a wet bar, and a versatile flex room. Enjoy outdoor living from the covered deck, while the three-stall garage is equipped with water hookups, a floor drain, and plumbing for a heater. Exterior finishes include sod, a sprinkler system, rock, and edging for a polished, completed look.
- Listing Status:
- Active
- Data Last Updated:
- September 22, 2026 at 12:58AM
- Listing Office:
- Hegg, REALTORS : 605-336-2100
- Listing Agent:
- Jessica Steele : 605-370-8111
- Contact:
- OFFICE: 605-336-2100
- MLS ID:
- 22606841

- Style: Ranch
- Other Structures: Front PorchCovered Patio
- Parking: Concrete
- Roofing: Composition
- General: BrickHard BoardPoured
- Road/Access: AsphaltCurb and Gutter
- Originating MLS: REALTOR Association of the Sioux Empire
- School District: Brandon Valley 49-2
- County: Minnehaha
- Zoning: LOT 19 BLOCK 20 WILLOW RIDGE IIIADDITION TO THE CITY OF SIOUX FALLS96132
- Water: Public
- Sewer: Public Sewer
- Source: REALTOR Association of the Sioux Empire
This listing courtesy of Jessica Steele , Hegg, REALTORS
Monthly Payment
- Principal & Interest $
- Property Taxes $
- Home Insurance $
- VA Funding Fee $

 New - Just listed!