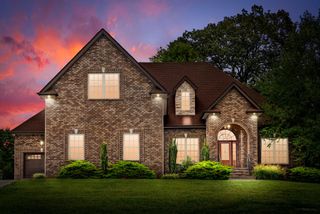
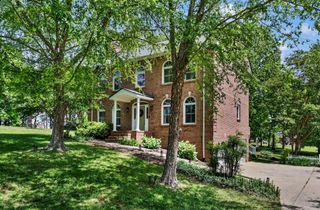
1981 Highway 76, Adams, TN 37010
- 3 beds |
- 3 baths |
- 3,400 sqft
 Single-Family Home
  Built in 2007
  1.21acre lot
 2 car garage
  $191/sqft
  Listed 1 month ago
Property Description
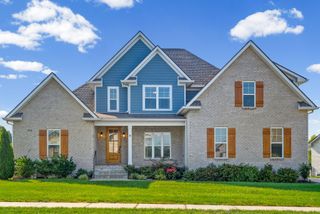
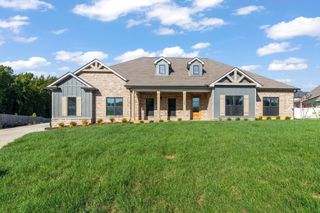
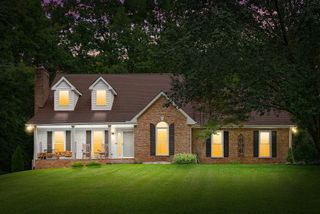
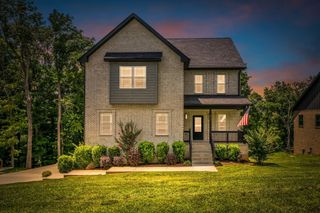
$50,000 SELLER CREDIT/CONCESSION TO BUYER with full-price offer — apply it toward closing costs, prepaids, or a rate buydown and make the monthly payment work! Beautiful, well-maintained all-brick custom home on 1.24 private, tree-lined acres with a country view — 4 minutes to I-24. Approx. 3,400 sq ft of quality craftsmanship featuring crown molding throughout, central vacuum, intercom, trash compactor, 2 fireplaces, fresh paint, and brand-new carpet. A grand entrance welcomes you with a lighted staircase; the oversized master suite offers its own fireplace and a spa-style bath with soaking tub and oversized walk-in shower. Unwind in the sunroom with fireplace or on the large covered porch overlooking the grounds. Outside is a true backyard oasis: in-ground pool (10 ft deep) with slide, fountains, cover, and stone surround, plus a full pool house with shower, toilet, sink, fridge, and changing room. Brand-new deck off the back, beautifully landscaped grounds, oval driveway with roundabout, ample parking, and a 500 sq ft storage shed that conveys. Pool is chlorine with the option to convert to saltwater and add heat in the future. Bonus: expansive walk-up attic already roughed in with sub floor, plumbing, water, and electric — just needs drywall to finish 1,000+ additional sq ft. Your dream country oasis awaits — schedule your showing today!
- Listing Status:
- Active
- Date Added:
- July 1, 2026
- Data Last Updated:
- August 10, 2026 at 8:20PM
- Listing Office:
- eXp Realty : 9315515179
- Listing Agent:
- Brandon Cooper : 9315515179
- MLS ID:
- 3256165

- General: Balcony
- Other Structures: PorchDeckPatioCovered
- Pool: In Ground
- Parking: Garage Door OpenerGarage Faces SideCircular DrivewayConcretePavedParking spaces: 6
- Roofing: Asphalt
- General: One
- Originating MLS: realtrac
- County: Montgomery CountyTN
- Zoning: 063063D B 00200 00005063D
- View: Trees/WoodsView
- Fencing: Back Yard
- Utilities: Water Available
- Water: Public
- Sewer: Septic Tank
- Source: realtrac
This listing courtesy of Brandon Cooper , eXp Realty
Monthly Payment
- Principal & Interest $
- Property Taxes $
- Home Insurance $
- VA Funding Fee $