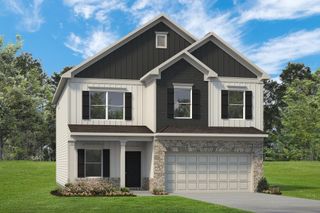
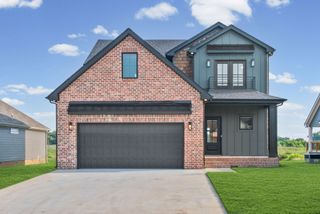
3133 Carrie Taylor Cir, Clarksville, TN 37043
- 3 beds |
- 2 baths |
- 2,809 sqft
 Single-Family Home
  Built in 2014
  0.43acre lot
 3 car garage
  $196/sqft
  Listed 14 days ago
Property Description
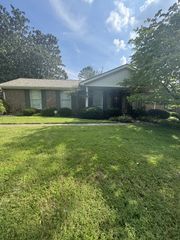
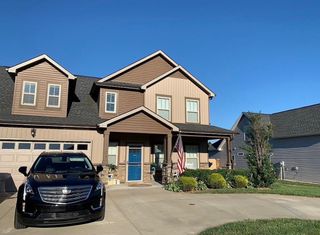
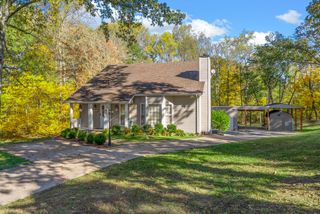
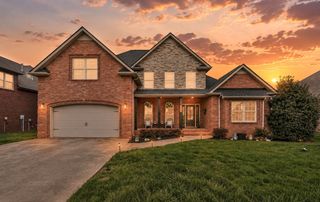
Welcome to 3133 Carrie Taylor Circle—a beautifully maintained ranch style home tucked away at the end of the street, offering extra privacy and one of the most peaceful backyard views in the neighborhood. From the moment you step inside, you'll notice the pride of ownership and thoughtful upgrades throughout. The home has been meticulously cared for and features custom touches that add both style and functionality, including a custom-designed primary closet and built-in shelving in the office, creating organized, efficient spaces you'll love. In addition to the 3 bedrooms and dedicated office space, this home also offers a spacious upstairs bonus room, perfect for a playroom, media room, home gym, or additional living area to fit your lifestyle. Step outside to enjoy your private backyard retreat, where you can relax and unwind while taking in the beautiful view—perfect for morning coffee, evening sunsets, or entertaining family and friends. Located in the highly sought-after Kirkwood School District, this home combines comfort, convenience, and an exceptional location close to shopping, dining, and Fort Campbell. For added peace of mind, the seller is including a one-year home warranty, making this an opportunity you won't want to miss. Come experience everything 3133 Carrie Taylor Circle has to offer—schedule your private showing today!
- Listing Status:
- Active
- Date Added:
- July 28, 2026
- Data Last Updated:
- August 10, 2026 at 5:18PM
- Listing Office:
- Coldwell Banker Southern Realty : 9316473600
- Listing Agent:
- Rosio Wilcox : 8054324114
- MLS ID:
- 3311485

- Parking: AttachedParking spaces: 3
- Roofing: Shingle
- General: Two
- HOA Amenities: Trash44.0Monthly
- Originating MLS: realtrac
- County: Montgomery CountyTN
- Zoning: 063034P B 02100 00001034I
- Utilities: Water Available
- Water: Public
- Sewer: Public Sewer
- Source: realtrac
This listing courtesy of Rosio Wilcox , Coldwell Banker Southern Realty
Monthly Payment
- Principal & Interest $
- Property Taxes $
- Home Insurance $
- VA Funding Fee $