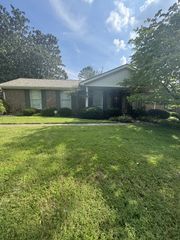
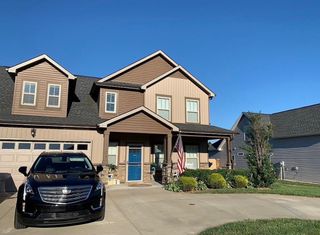
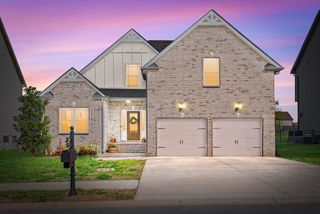
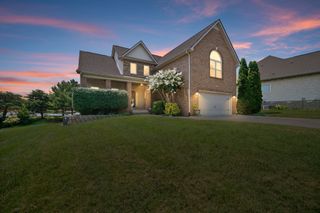
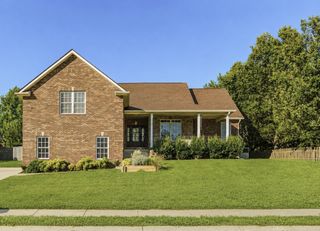
409 Carson Bailey Ct, Clarksville, TN 37043
- 4 beds |
- 3 baths |
- 2,858 sqft
 Single-Family Home
  Built in 2010
  0.27acre lot
 2 car garage
  $166/sqft
  Listed 7 days ago
Property Description
MOVE-IN READY! Hello Gorgeous! This stunning home offers the perfect blend of comfort, space, and privacy with no immediate backyard neighbors giving you peaceful views you’ll love coming home to. As you walk in, you’re welcomed by a beautiful foyer featuring elegant archway accents that set the tone for the rest of the home. The kitchen is truly the heart of the home, featuring a large island, granite countertops, a spacious pantry and a built-in bar with mini fridge perfectly situated between the kitchen and formal dining room. Plus, enjoy peace of mind with a brand new dishwasher and refrigerator. The primary suite is massive and features trey ceilings, dual vanities, a huge tiled shower with new shower heads, a relaxing jetted tub, water closet, and two walk-in closets. Cozy up in the living room by the gas log fireplace, powered by natural gas or enjoy the functionality of the laundry room with a mud sink and hanging rack. A secondary bedroom and full bath are conveniently located on the main level. Upstairs, you'll find bedroom three and four with walk-in closets. The upstairs bonus room has been divided into two separate rooms, providing additional flexible space ideal for a home office, workout area, or playroom. Step outside to your covered patio and enjoy the privacy from your fully fenced backyard. This space is perfect for relaxing or entertaining, complete with sun shades, a ceiling fan, and an electrical hookup ready for your future hot tub. Added bonus: garage features a tesla charger + brand new roof (2025) + 2 HVAC units are new + NO CITY TAXES! This home offers an incredible amount of space for everyone. Schedule your tour today!
- Listing Status:
- Active
- Date Added:
- August 3, 2026
- Data Last Updated:
- August 10, 2026 at 5:18PM
- Listing Office:
- Byers & Harvey Inc. : 9312376569
- Listing Agent:
- Hannah Jackson : 9312376569
- MLS ID:
- 3319712

- Style: Contemporary
- Other Structures: PorchPatioCovered
- Parking: Garage Faces FrontConcreteParking spaces: 2
- Roofing: Shingle
- General: Two
- HOA Amenities: PlaygroundSidewalksTrash45.0Monthly
- Originating MLS: realtrac
- County: Montgomery CountyTN
- Zoning: 063039O B 09100 00001039J
- Fencing: Back Yard
- Utilities: Electricity AvailableNatural Gas AvailableWater Available
- Water: Public
- Sewer: Public Sewer
- Source: realtrac
This listing courtesy of Hannah Jackson , Byers & Harvey Inc.
Monthly Payment
- Principal & Interest $
- Property Taxes $
- Home Insurance $
- VA Funding Fee $

 New - 3 days ago