3418 Sango Xing, Clarksville, TN 37043
- 3 beds |
- 3 baths |
- 2,631 sqft
 Single-Family Home
  Built in 2007
  0.35acre lot
 2 car garage
  $181/sqft
  Listed 6 days ago
Property Description
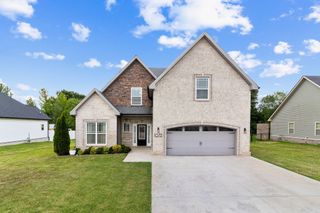
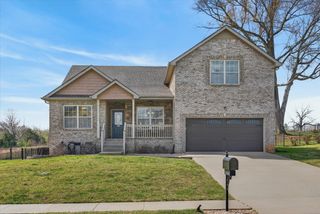
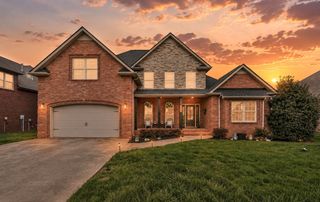
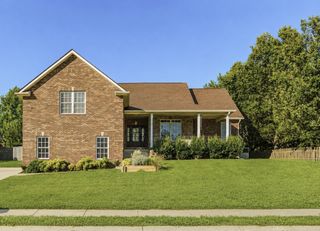
Welcome home to this beautifully updated 3-bedroom, 2.5-bath residence nestled on a quiet cul-de-sac in the highly sought-after Sango Crossing community, complete with a neighborhood pond and playground. Step inside to discover a spacious living room with soaring vaulted ceilings that create an open, welcoming atmosphere. The remodeled kitchen is the heart of the home, featuring stunning quartzite countertops, updated appliances (2025), abundant cabinetry, and both a formal dining room and a sunny eat-in breakfast area—perfect for entertaining or everyday living. Enjoy outdoor living year-round on the covered deck overlooking the concrete patio, offering plenty of space for grilling, relaxing, or gathering with family and friends. The generous primary suite provides a private retreat with a spa-like bath featuring a jetted soaker tub, separate shower, and an oversized walk-in closet. Two additional bedrooms offer exceptionally large closets, while the spacious bonus room provides endless possibilities as a media room, playroom, home office, or guest space. Additional updates include a new gas water heater (2025), newer roof (2023), Upstairs HVAC (2023), Govee lights on the front of the house giving the home and fun and flexible lighting option, giving you added peace of mind. With its desirable location, thoughtful updates, and flexible living spaces, this move-in-ready home is one you won't want to miss!
- Listing Status:
- Active
- Date Added:
- August 8, 2026
- Data Last Updated:
- August 10, 2026 at 4:20PM
- Listing Office:
- Haus Realty & Management LLC : 9312065925
- Listing Agent:
- Ryan Parr : 9312065925
- MLS ID:
- 3335382

- General: Smart Camera(s)/RecordingSmart Light(s)
- Style: Traditional
- Other Structures: DeckPatioCovered
- Parking: Garage Door OpenerGarage Faces FrontConcreteDrivewayParking spaces: 6
- Roofing: Asphalt
- General: One
- HOA Amenities: ParkSidewalks350.0Annually
- Originating MLS: realtrac
- County: Montgomery CountyTN
- Topography: Cul-De-Sac
- Zoning: 063082O A 01000 00011082O
- Utilities: Water AvailableCable Connected
- Water: Public
- Sewer: Public Sewer
- Source: realtrac
This listing courtesy of Ryan Parr , Haus Realty & Management LLC
Monthly Payment
- Principal & Interest $
- Property Taxes $
- Home Insurance $
- VA Funding Fee $

 New - 3 days ago