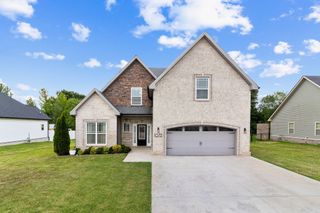
3543 Overridge Circle, Adams, TN 37010
- 3 beds |
- 3 baths |
- 2,500 sqft
 Single-Family Home
  Built in 2005
  0.36acre lot
 2 car garage
  $172/sqft
  Listed 3 days ago
Property Description
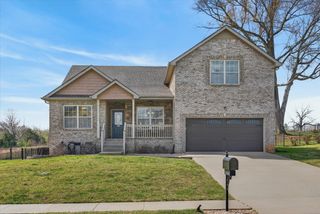
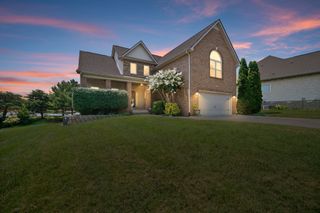
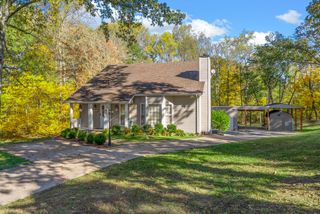
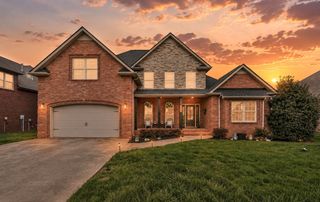
Welcome Home! Super Neat and Professionally Cleaned (Move-In Ready! ) Full BRICK Home on ONE LEVEL + /Massive Bonus Room W/Private Half Bath/This Beautiful Floor Plan Offers A Split Bedroom Design/Fully Equipped Kitchen with Breakfast Bar + A Spacious Eat-in Area, and Lots of Storage/The Primary Suite Has A Trey Ceiling + Sitting Area/Primary Bath can be YOUR Private Oasis (jetted whirlpool tub, separate fully titled shower, double vanities, flanked by A Colossal Walk-in Closet/Enjoy Beautiful Hardwood in the Foyer, Formal Dining, and Hallway/ All Wet Areas are Tiled/ The Jazzy Greatroom Has A Custom Built Stone-Faced Fireplace w/Gas Logs in the Firebox and Vaulted Ceiling with A Ceiling Fan / There's An Arched Interior Doorway off Kitchen/Directly off the Kitchen An Enormous Patio Offers An Absolutely Perfect Setting for Hosting Family and Friends Or Just Sitting and Sipping/Don't Miss the Over Sized Utility Room With Overhead Cabinets/The Irrigation System was Added in 2015/Check-out the Quality-Built Storage Building in the Back Yard/There's Even A 220v Outlet in the Garage for Charging Your EV/This is A Wonderful Very Open Design with A Very Smooth & User Friendly Flow / Expect To Be WOWED!!
- Listing Status:
- Active
- Date Added:
- August 8, 2026
- Data Last Updated:
- August 10, 2026 at 5:18PM
- Listing Office:
- Keller Williams Realty : 9312064999
- Listing Agent:
- Dee Wagstaff-Williams : 9312064999
- MLS ID:
- 3500863

- Style: Ranch
- Other Structures: PorchPatioCovered
- Parking: Garage Faces SideParking spaces: 2
- Roofing: Shingle
- General: Two
- HOA Amenities: SidewalksUnderground Utilities100.0Annually
- Originating MLS: realtrac
- County: Montgomery CountyTN
- Topography: Cul-De-Sac
- Zoning: 063082E B 01400 00005082D
- View: Trees/WoodsView
- Fencing: Privacy
- Utilities: Electricity AvailableNatural Gas AvailableWater AvailableCable Connected
- Water: Public
- Sewer: Public Sewer
- Source: realtrac
This listing courtesy of Dee Wagstaff-Williams , Keller Williams Realty
Monthly Payment
- Principal & Interest $
- Property Taxes $
- Home Insurance $
- VA Funding Fee $

 New - 3 days ago