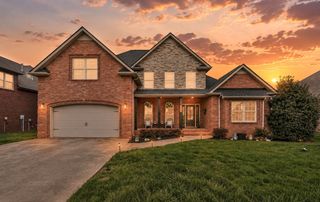
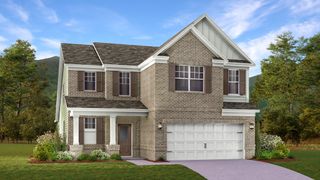
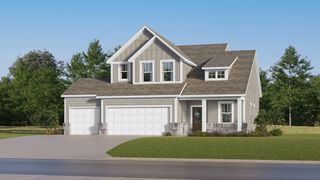
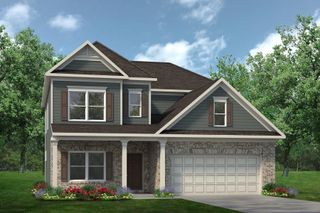
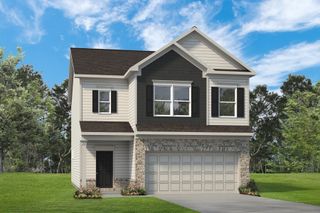
1138 N Ja Tate Dr, Clarksville, TN 37043
- 5 beds |
- 3 baths |
- 2,680 sqft
 Single-Family Home
  Built in 2017
  8,276sqft lot
 2 car garage
  $164/sqft
  Listed 6 days ago
Property Description
Come check out this beautiful home in the exclusive neighborhood of Hickory Wild with an HOA that actually makes life better! You won't want to miss out on all the AMENITIES which include a neighborhood POOL, fitness center, CLUBHOUSE, sidewalks, playground, 2 pavilions, and WEEKLY LAWN CARE - lawn mowing and maintenance!! From the moment you step into the foyer, you’ll notice the OPEN FLOOR PLAN, vaulted ceilings, and detailed finishes throughout. The living room features a gas fireplace with shiplap accents, while arched doorways, LVP flooring, wainscoting, and a coffered ceiling in the formal dining room bring character! The kitchen features stainless steel appliances, a large island, and a BUILT-IN BREAKFAST BENCH. There is also a main level had 2 bedrooms, with one making an ideal office, perfect for working from home or flexible space. The PRIMARY SUITE ON THE MAIN LEVEL includes trey ceilings, a white subway tile shower, stand alone soaking tub, and A WALK-IN CLOSET. Upstairs offers 2 more bedrooms PLUS a large bonus room that can function as a media room, playroom, or 5th bedroom space. Step outside to a COVERED DECK with ceiling fan plus a patio with fire pit, ready for evenings with friends and family! Located in Hickory Wild, one of Clarksville’s most loved communities, you’ll enjoy a neighborhood pool, playground, sidewalks, community center, and regular neighborhood events. Zoned for the brand new Kirkwood schools, only a quick 40 min drive to Nashville, and just a few minutes from I24, this house won't last long! Come take a look before it's gone!! Go here to view the unbranded website with more photos, video and floor plans: https://www.relahq.com/mls/239021031
- Listing Status:
- Active
- Date Added:
- August 7, 2026
- Data Last Updated:
- August 10, 2026 at 4:20PM
- Listing Office:
- eXp Realty : 9312136892
- Listing Agent:
- Hannah Price : 8885195113
- MLS ID:
- 3322477

- Style: Contemporary
- Other Structures: PorchPatioCovered
- Parking: Garage Door OpenerGarage Faces FrontDrivewayParking spaces: 4
- Roofing: Shingle
- General: Two
- HOA Amenities: ClubhouseFitness CenterParkPlaygroundPoolSidewalksUnderground UtilitiesMaintenance GroundsRecreation FacilitiesTrash185.0Monthly
- Originating MLS: realtrac
- County: Montgomery CountyTN
- Topography: Level
- Zoning: 063039B D 01700 00001039B
- Fencing: Back Yard
- Utilities: Electricity AvailableWater Available
- Water: Public
- Sewer: Public Sewer
- Source: realtrac
This listing courtesy of Hannah Price , eXp Realty
Monthly Payment
- Principal & Interest $
- Property Taxes $
- Home Insurance $
- VA Funding Fee $