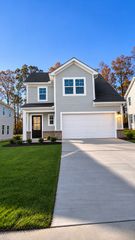
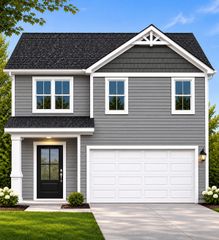
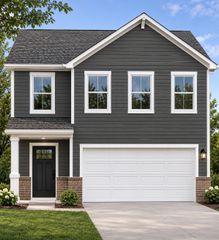
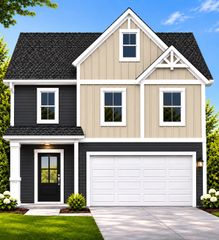
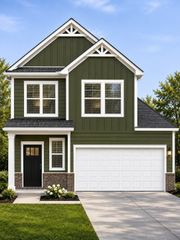
1012 Hittinger Dr, Antioch, TN 37013
- 3 beds |
- 3 baths |
- 1,942 sqft
 Single-Family Home
 Built in 2026
 —— sqft lot
 2 car garage
 $216/sqft
 Listed 4 days ago
Property Description
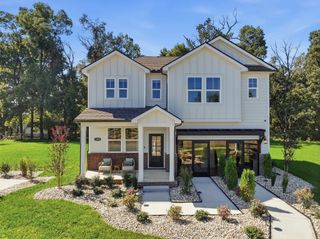
Brand new pricing! Welcome to Martins Glen! Situated on a private homesite with a scenic tree-lined backdrop, this beautiful “Lanner” offers 3 bedrooms, 2.5 bathrooms, and 1,944 square feet of thoughtfully designed living space. Enjoy peaceful mornings on the covered front porch or relax in the evenings on the covered rear patio in the privacy with views of nature behind your home. Inside, the open-concept layout is perfect for both entertaining and everyday living. The spacious kitchen features white soft-close cabinetry, quartz countertops, and an elongated subway tile backsplash, flowing seamlessly into the dining area and great room. Large windows bring in abundant natural light while showcasing views of the backyard. Upstairs, the primary suite serves as a private retreat with a spacious walk-in closet and a bath featuring tile flooring, quartz countertops, and a beautifully tiled shower. Two additional bedrooms and a versatile loft provide flexible space for a home office, media room, playroom, or second living area. Martins Glen offers charming community appeal with 6-foot front porches, sidewalks and streetlights, creating a welcoming neighborhood atmosphere. Conveniently located just five miles from Tanger Outlets Nashville and minutes from dining, recreation, and Four Corners Marina on Percy Priest Lake, you'll enjoy the perfect balance of convenience and tranquility. Discover the comfort, style, and convenience of new construction living at Martins Glen today.
- Listing Status:
- Active
- Date Added:
- November 6, 2026
- Data Last Updated:
- November 10, 2026 at 8:20PM
- Listing Office:
- Century Communities : 6155514591
- Listing Agent:
- Tallie Schaffer : 6155514591
- MLS ID:
- 3633518

- Style: Traditional
- Other Structures: PorchPatioCovered
- Parking: Garage Door OpenerGarage Faces FrontConcreteDrivewayParking spaces: 4
- Roofing: Asphalt
- General: Two
- HOA Amenities: ParkPlaygroundSidewalksUnderground UtilitiesTrash55.0Monthly
- Originating MLS: realtrac
- County: Davidson CountyTN
- Topography: PrivateWooded
- Utilities: Electricity AvailableWater Available
- Water: Public
- Sewer: Public Sewer
- Source: realtrac
This listing courtesy of Tallie Schaffer , Century Communities
Monthly Payment
- Principal & Interest $
- Property Taxes $
- Home Insurance $
- VA Funding Fee $

 New - 14 hours ago