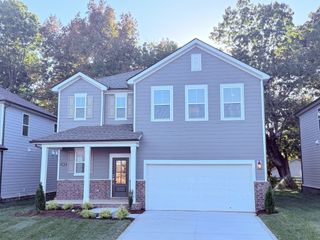
1232 Ledbury Dr, Smyrna, TN 37167
- 4 beds |
- 3 baths |
- 2,093 sqft
 Single-Family Home
 Built in 2027
 —— sqft lot
 2 car garage
 $229/sqft
 Listed 2 days ago
Property Description
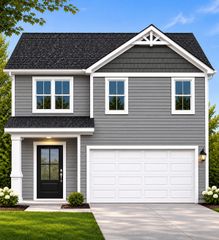
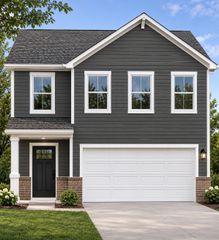
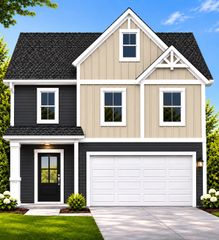
Home To Be Built. Completed May/June '27 Introducing the FREESIA floorplan at Spring Branch by DRB Homes! Offering 2,093 sq. ft. of thoughtfully designed living space, this beautiful two-story home offers the perfect blend of style, comfort and functionality. Featuring 4 bedrooms and 2.5 bathrooms, the FREESIA is designed to fit the way you live. The main level features a spacious primary suite with a tiled shower, dual vanity and walk-in closet. An inviting living area, a convenient drop zone, half bath, and beautiful kitchen with tiled backsplash and gorgeous pendant lights. The upper level you'll find three additional bedrooms, a generous loft that provides space for a second living area, playroom, entertaining area or home office. The exterior welcomes you with charming brick accents, a craftsman-style front door and a covered patio that's perfect for relaxing or entertaining. The location is AMAZING! Sprouts, Jonathan's Grille, YMCA, Publix, Kroger and many restaurants are a short drive away! Come and find your new home at Spring Branch in Smyrna Tn!
- Listing Status:
- Active
- Date Added:
- November 7, 2026
- Data Last Updated:
- November 9, 2026 at 8:18PM
- Listing Office:
- DRB Group Tennessee : 6155007408
- Listing Agent:
- Jessica Nicole Batson : 6155007408
- MLS ID:
- 3633907

- Other Structures: PatioCovered
- Parking: Garage Faces FrontParking spaces: 2
- General: Two
- HOA Amenities: Dog ParkPickleball Court(s)PlaygroundSidewalksTrail(s)Maintenance Grounds60.0Monthly
- Originating MLS: realtrac
- County: Rutherford CountyTN
- Utilities: Water AvailableCable Connected
- Water: Public
- Sewer: Public Sewer
- Source: realtrac
This listing courtesy of Jessica Nicole Batson , DRB Group Tennessee
Monthly Payment
- Principal & Interest $
- Property Taxes $
- Home Insurance $
- VA Funding Fee $

 New - 14 hours ago