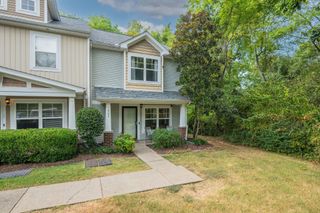
102 Pepper Ridge Cir, Antioch, TN 37013
- 2 beds |
- 3 baths |
- 1,278 sqft
 Town Home
  Built in 1987
  1,307sqft lot
 2 car garage
  $172/sqft
  Listed 2 months ago
Property Description
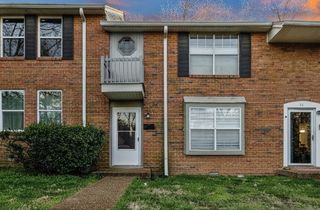
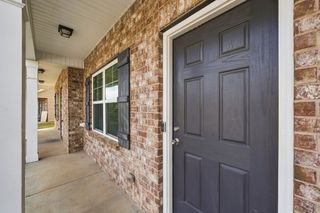
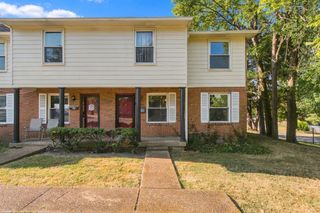
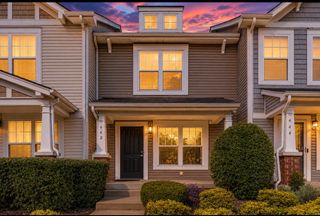
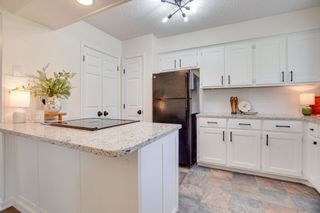
*Nice 2 BR, 2.5 BA END UNIT townhome in Pepper Ridge! Covered front porch on the front of this unit enters into a nice big family room with a fireplace. Kitchen has great cabinets & counter space and features a pass through to the formal dining room area too. Nice entertaining space for the main floor! There's a half bath on the first floor as well. Upstairs the primary bedroom features volume ceilings, a large closet for your clothes, your own full bath with a single vanity, plus a large linen closet. Bedroom #2 has a good sized walk -in closet. There is another full bath on the 2nd floor as well. Neutral paint throughout. There is a rear 2 car garage & a BRAND NEW water heater! Great amenities in this community! This community has A LOT of great amenitites featuring a resort style swimming pool, a nice clubhouse with workout equipment, balance bar to practice ballet & a relaxing sauna. This townhome is priced to sell, so don't miss out on your opportunity to own an end unit for yourself or for an investment opportunity.
- Listing Status:
- Active
- Date Added:
- July 17, 2026
- Data Last Updated:
- September 25, 2026 at 3:19AM
- Listing Office:
- Benchmark Realty, LLC : 6154059009
- Listing Agent:
- Tammy D. Edwards : 6154059009
- MLS ID:
- 3285645

- Style: Traditional
- Other Structures: PorchCovered
- Parking: Garage Door OpenerGarage Faces RearParking spaces: 2
- Roofing: Asphalt
- General: Two
- HOA Amenities: ClubhouseFitness CenterPoolMaintenance StructureMaintenance GroundsRecreation Facilities240.0Monthly
- Originating MLS: realtrac
- County: Davidson CountyTN
- Topography: Corner Lot
- Zoning: 149050A10200CO
- Utilities: Electricity AvailableNatural Gas AvailableWater AvailableCable Connected
- Water: Public
- Sewer: Public Sewer
- Source: realtrac
This listing courtesy of Tammy D. Edwards , Benchmark Realty, LLC
Monthly Payment
- Principal & Interest $
- Property Taxes $
- Home Insurance $
- VA Funding Fee $

 New - 1 day ago