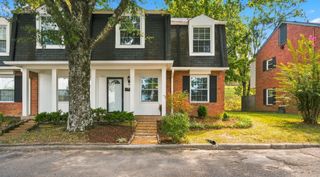
5510 Country Dr Apt 84, Nashville, TN 37211
- 3 beds |
- 3 baths |
- 1,480 sqft
 Town Home
  Built in 1972
  871sqft lot
 —— car garage
  $142/sqft
  Listed 1 day ago
Property Description
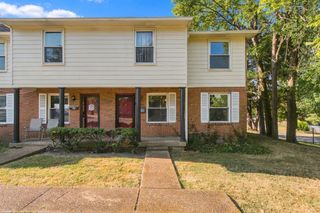
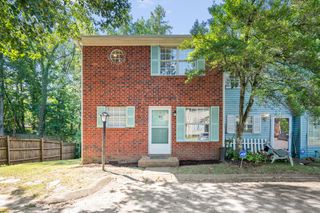
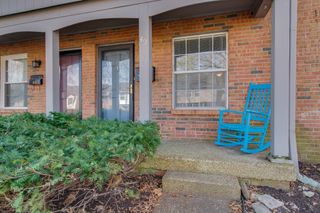
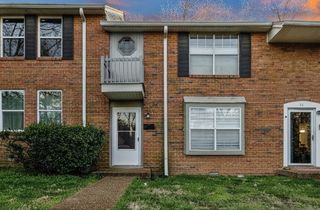
Lovingly Remodeled like new construction. Just about Everything is New! BEST UNIT IN THE COMPLEX! This Amazing Townhome has been meticulously Remodeled with the highest quality materials & finishes. * Freshly Painted, New LVP Flooring, New Tile, New custom carpeted stairs. * Beautiful white kitchen featuring upgraded Cabinetry, Lowered Eating Bar, Upscale Appliances, Stainless Farm Style Sink with Luxury Faucet, New Granite Counters & Backsplash. *All New Raised Panel interior Doors with New hinges & hardware, New Bathrooms featuring Custom Vanities with quartz tops, New plumbing, Toilets, faucets & Accessories, All New Mirrors, Lighting & Fans. Newer windows & tons of floored attic storage. Outside vented dryer and bathroom exhaust. Washer/Dryer and Refrigerator remain. City views, Walk to the Pool. Plenty of parking in front. Seller will provide a Home Warranty. * Ghertner is the new Development Property Management firm, many improvements in the works.
- Listing Status:
- Active
- Date Added:
- September 24, 2026
- Data Last Updated:
- September 25, 2026 at 3:19AM
- Listing Office:
- Onward Real Estate : 6158307327
- Listing Agent:
- Gail Howie : 6158307327
- MLS ID:
- 3598531

- Other Structures: PorchPatioCovered
- Parking: AsphaltParking spaces: 2
- General: Two
- HOA Amenities: ClubhousePoolMaintenance StructureMaintenance GroundsRecreation FacilitiesTrashWater325.0Monthly
- Originating MLS: realtrac
- County: Davidson CountyTN
- Zoning: 162090A08400CO
- Fencing: Partial
- Utilities: Electricity AvailableNatural Gas AvailableWater Available
- Water: Public
- Sewer: Public Sewer
- Source: realtrac
This listing courtesy of Gail Howie , Onward Real Estate
Monthly Payment
- Principal & Interest $
- Property Taxes $
- Home Insurance $
- VA Funding Fee $

 New - 2 days ago