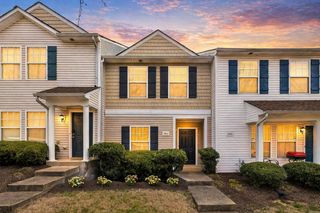
5510 Country Dr Apt 94, Nashville, TN 37211
- 3 beds |
- 3 baths |
- 1,480 sqft
 Town Home
  Built in 1972
  871sqft lot
 —— car garage
  $139/sqft
  Listed 1 month ago
Property Description
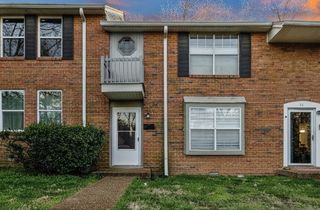
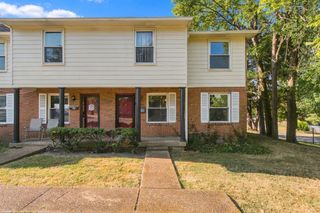
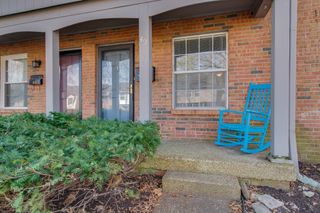
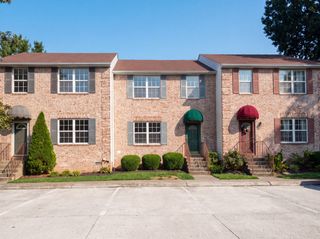
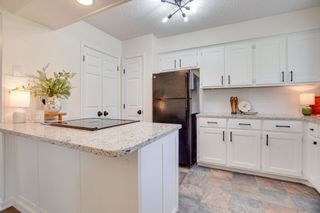
What if your next home offered an easy lock-and-leave lifestyle with no yard work, a peaceful end-of-drive setting and everyday conveniences just minutes away? This three-bedroom END UNIT townhome sits across from HOA greenspace with the community pool located down a nearby path. A fully fenced patio creates a private outdoor retreat for morning coffee and space for your 4 legged friend to stretch Inside, brand new wide-plank laminate flooring throughout means no carpet, while fresh interior paint and updated kitchen cabinetry and finishes provide a clean, move-in-ready opportunity. Valuable improvements include a 2023 roof, 2022 HVAC, 2026 water heater, 2026 dishwasher and 2025 refrigerator. All kitchen appliances plus the washer and dryer remain. Upstairs are 3 bedrooms with a primary bedroom that features a walk-in closet and convenient access to the shared full bath, thoughtfully configured with separate private vanity and toilet area. Nice setup if you want a roommate to help pay your mortgage. Need storage? The attic space has a pull down ladder w/updated floored space and an outdoor storage closet. Two assigned parking spaces. Only three minutes from Chick-fil-A, Kroger, Walmart, Lowe’s and numerous shopping and dining options—and approximately 10 miles from both BNA and downtown Nashville, with convenient access to I-65 and I-24. NOTE: Eligible for bank loan with preferred lender-just ask the listing agent.
- Listing Status:
- Active
- Date Added:
- September 22, 2026
- Data Last Updated:
- September 25, 2026 at 4:20AM
- Listing Office:
- Keller Williams Realty : 6154974897
- Listing Agent:
- Lori Cloud : 6154974897
- MLS ID:
- 3542308

- Other Structures: PorchPatioCovered
- Pool: In Ground
- Parking: AssignedParking LotParking spaces: 2
- Roofing: Asphalt
- General: Two
- HOA Amenities: PoolMaintenance StructureMaintenance GroundsRecreation FacilitiesPest ControlTrashWater325.0Monthly
- Originating MLS: realtrac
- County: Davidson CountyTN
- Topography: Level
- Zoning: 162090A09400CO
- Fencing: Back Yard
- Utilities: Electricity AvailableNatural Gas AvailableWater AvailableCable Connected
- Water: Public
- Sewer: Public Sewer
- Source: realtrac
This listing courtesy of Lori Cloud , Keller Williams Realty
Monthly Payment
- Principal & Interest $
- Property Taxes $
- Home Insurance $
- VA Funding Fee $

 New - 1 day ago