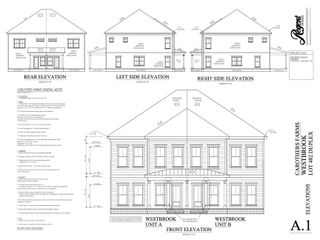
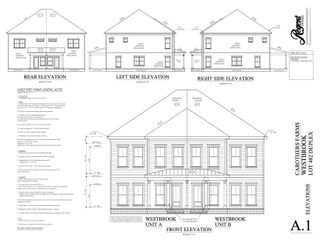
104 Ireton Aly, Antioch, TN 37013
- 3 beds |
- 3 baths |
- 2,341 sqft
 Town Home
  Built in 2025
  2,614sqft lot
 2 car garage
  $192/sqft
  Listed 10 days ago
Property Description
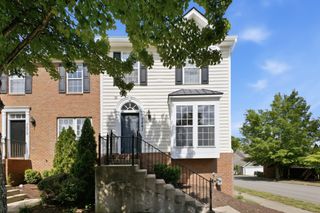
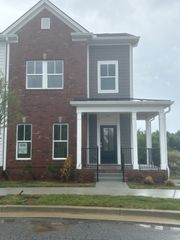
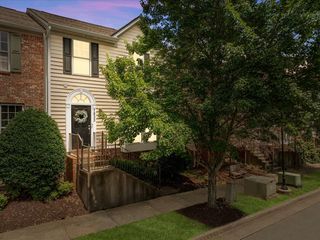
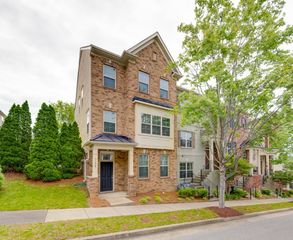
Thoughtfully designed with everyday living in mind, this stunning townhome in the desirable Burkitt Ridge community offers the perfect combination of style, comfort, and functionality. The main-level owner's suite provides privacy and convenience, while two additional bedrooms and a spacious bonus room upstairs offer flexible space for guests, a home office, or a media room. The open-concept living area is enhanced by 10-foot ceilings on the first level and 9-foot ceilings on the second, creating a bright and inviting atmosphere throughout. The well-appointed kitchen features a large center island, pantry, and plenty of space for cooking and entertaining. Step outside to enjoy the fenced backyard, perfect for relaxing, pets, or outdoor gatherings, with the added convenience of a detached two-car garage. Burkitt Ridge offers low-maintenance living with neighborhood green spaces, a playground, and a dog park. Conveniently located near shopping, dining, grocery stores, and just minutes from downtown Nashville, this home offers the ideal balance of comfort, convenience, and community. Schedule your private tour!
- Listing Status:
- Active
- Date Added:
- September 14, 2026
- Data Last Updated:
- September 25, 2026 at 12:19AM
- Listing Office:
- Regent Realty : 6158217248
- Listing Agent:
- Bethany K. Nelson : 6158217248
- MLS ID:
- 3591903

- Other Structures: PorchPatioCovered
- Parking: Garage Door OpenerDetachedAlley AccessParking spaces: 2
- Roofing: Asphalt
- General: Two
- HOA Amenities: Dog ParkPlaygroundSidewalksUnderground UtilitiesMaintenance StructureMaintenance GroundsInsuranceInternetTrash260.0Monthly
- Originating MLS: realtrac
- County: Davidson CountyTN
- Zoning: 187010B24800CO
- Utilities: Electricity AvailableNatural Gas AvailableWater Available
- Water: Public
- Sewer: Public Sewer
- Source: realtrac
This listing courtesy of Bethany K. Nelson , Regent Realty
Monthly Payment
- Principal & Interest $
- Property Taxes $
- Home Insurance $
- VA Funding Fee $