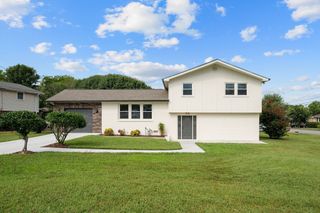
2137 Pine Glen Ct, Antioch, TN 37013
- 4 beds |
- 3 baths |
- 1,965 sqft
 Single-Family Home
 Built in 2014
 8,276sqft lot
 2 car garage
 $214/sqft
 Listed 11 days ago
Property Description
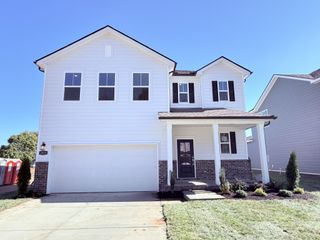
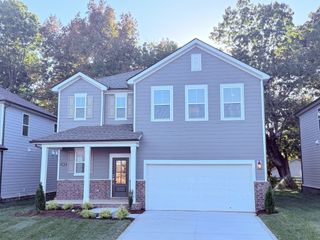
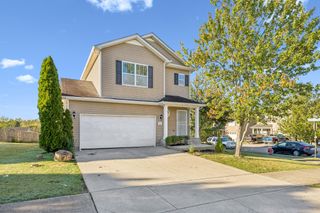
Updated 4-Bedroom, 3-Bath Brick Home on a Quiet Cul-de-Sac Move-in ready and freshly updated! This home features fresh paint, brand-new luxury flooring throughout, and a bright, open layout made for everyday living and entertaining. A classic brick front, two-car garage, and mature landscaping set the tone at the end of a peaceful cul-de-sac. Step through the front door, framed by sidelights, into a light-filled entry that opens to a spacious living room with a soaring vaulted ceiling, ceiling fan, cozy fireplace, and walls of windows bringing in natural light all day. The kitchen is a true centerpiece, with rich wood cabinetry, stainless steel appliances, recessed lighting, and plenty of counter and storage space. It flows right into a sunny dining area with a chandelier and backyard views, so it's easy to cook while staying connected with guests. The primary suite is a relaxing retreat, featuring a tray ceiling, ceiling fan, and private bath with a double vanity and a garden soaking tub. Three more generously sized bedrooms offer flexibility, including standout rooms with vaulted ceilings and a charming arched window, perfect for guests, a home office, or a bonus space. All three full baths are clean, bright, and ready to enjoy. A dedicated laundry room with built-in shelving adds everyday convenience. Outside, the large backyard backs up to mature trees for added privacy, with a rear patio ready for grilling, gardening, or simply relaxing outdoors. The established neighborhood is surrounded by greenery while staying close to shopping, dining, and everyday amenities. With fresh updates inside, a spacious yard outside, and a prime cul-de-sac location, this home checks every box. Don't miss it. Schedule your private showing today!
- Listing Status:
- Active
- Date Added:
- November 3, 2026
- Data Last Updated:
- November 10, 2026 at 5:20AM
- Listing Office:
- Benchmark Realty, LLC : 6159045677
- Listing Agent:
- Jason Kleve : 6159045677
- MLS ID:
- 3630579

- Style: Contemporary
- Other Structures: Patio
- Parking: Garage Door OpenerGarage Faces FrontParking spaces: 2
- Roofing: Shingle
- General: Two
- HOA Amenities: 33.0Monthly
- Originating MLS: realtrac
- County: Davidson CountyTN
- Topography: Cul-De-Sac
- Zoning: 164100A32800CO
- View: Trees/WoodsView
- Utilities: Electricity AvailableWater AvailableCable Connected
- Water: Public
- Sewer: Public Sewer
- Source: realtrac
This listing courtesy of Jason Kleve , Benchmark Realty, LLC
Monthly Payment
- Principal & Interest $
- Property Taxes $
- Home Insurance $
- VA Funding Fee $

 New - 3 days ago