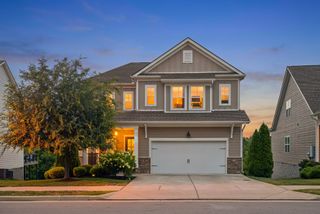
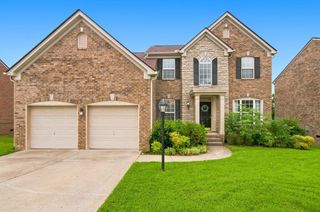
2512 Burnt Pine Ct, Antioch, TN 37013
- 3 beds |
- 3 baths |
- 2,978 sqft
 Single-Family Home
  Built in 2006
  9,583sqft lot
 2 car garage
  $185/sqft
  Listed 18 days ago
Property Description
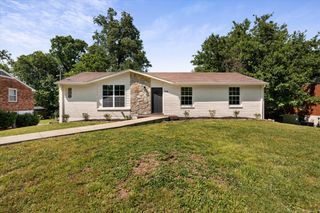
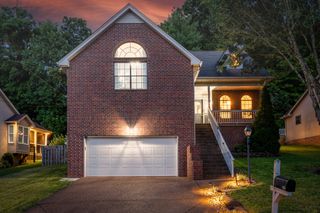
Welcome to this beautifully maintained 3 bedroom, 2.5 bath home, perfectly situated on a quiet cul-de-sac just minutes from Downtown Nashville, Cane Ridge, Lenox Village, Nolensville, Tanger Outlets, and Nashville International Airport. Offering the ideal combination of comfort, style, and convenience, this move-in-ready home is designed for modern living. Step inside to an inviting open floor plan featuring a formal dining room, a dedicated home office, and a spacious living room anchored by a cozy gas fireplace. The well appointed kitchen is the heart of the home, complete with a large center island, pantry, abundant cabinetry, and all kitchen appliances convey with the sale. Upstairs, the impressive primary suite offers a tray ceiling, recessed lighting, dual vanities, and an oversized custom walk-in closet. A spectacular movie room with theater lighting and built-in speakers creates the ultimate space for movie nights, game days, or entertaining. The spacious secondary bedrooms provide exceptional flexibility, with one featuring a sitting area or study nook and both offering oversized closets. Step outside to your own private backyard retreat. The low-maintenance composite deck overlooks a peaceful backdrop of mature woods, creating a setting that feels like your own nature preserve. Enjoy tranquil views, abundant wildlife, and the privacy that's becoming increasingly rare. Significant updates provide added peace of mind, including a new roof (2022), one brand-new HVAC system, and a second HVAC system replaced just four years ago. As an added bonus, buyers may receive up to $5,000 in lender-paid closing costs when using the preferred lender. With flexible living spaces, thoughtful upgrades, and an unbeatable location near shopping, dining, entertainment, and major commuter routes, this exceptional home is ready to welcome its next owner. Schedule your private showing today!
- Listing Status:
- Active
- Date Added:
- July 26, 2026
- Data Last Updated:
- August 10, 2026 at 3:19PM
- Listing Office:
- Berkshire Hathaway HomeServices Woodmont Realty : 9315816904
- Listing Agent:
- Monty Smith : 9315816904
- MLS ID:
- 3306420

- Other Structures: PorchDeckCovered
- Parking: Garage Door OpenerGarage Faces FrontConcreteDrivewayParking spaces: 2
- Roofing: Shingle
- General: Two
- HOA Amenities: 400.0Annually
- Originating MLS: realtrac
- County: Davidson CountyTN
- Topography: Cul-De-Sac
- Zoning: 173090B07100CO
- Utilities: Electricity AvailableNatural Gas AvailableWater Available
- Water: Public
- Sewer: Public Sewer
- Source: realtrac
This listing courtesy of Monty Smith , Berkshire Hathaway HomeServices Woodmont Realty
Monthly Payment
- Principal & Interest $
- Property Taxes $
- Home Insurance $
- VA Funding Fee $