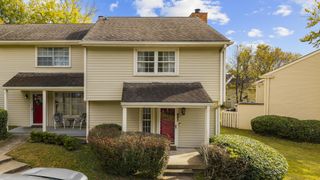
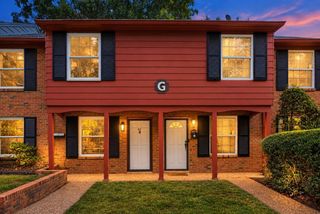
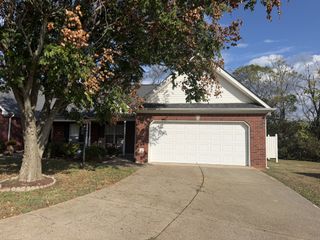
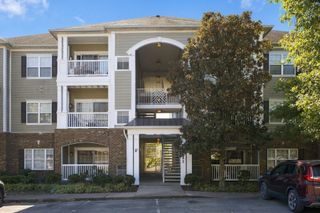
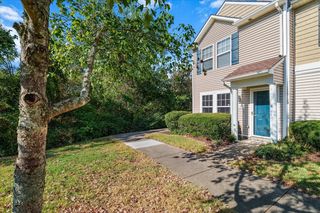
313 Ash Forge Dr, Antioch, TN 37013
- 2 beds |
- 3 baths |
- 1,172 sqft
 Condominium
 Built in 1985
 871sqft lot
 —— car garage
 $199/sqft
 Listed 1 month ago
Property Description
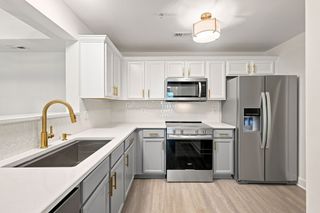
Seller is OFFERING $3000 towards HOA dues or mortgage rate buydown! This lovely home has been RENOVATED with many great features. Step inside into to a Beautiful Wood-Burning Fireplace and a Built-in Bookcase. Enjoy all NEW Flooring in the Great room, Kitchen, Bedrooms, and Stairs, along with New Ceiling Fans, Updated Lighting, and Fresh Paint throughout the home. An impressive totally renovated Kitchen includes all NEW White Cabinets, Granite Countertops, Tile Backsplash, Dishwasher, Range Hood, Sink and a Faucet, Upstairs Bathrooms have been refreshed with NEW Vanities, Countertops, Mirrors, and Lighting. This home has two Spacious Bedrooms, each with a Full Bathroom, that gives the feel of Two Primary Bedroom Suites. Outside, relax in the Privacy-Fenced backyard complete with a Patio and AstroTurf. Enjoy the community pools for cooling down on these warm days. Located in the sought-after Bell Forge Village, LOW-MAINTENANCE Living, where the HOA covers lawn maintenance, an in-ground POOLS, and trash pickup. You're just a five-minute drive from Tanger Outlets, PopStroke and popular restaurants including Texas Roadhouse, In-N-Out Burger, Chick-Fil-A, and more. Ask about the 1% rate buydown available through the preferred lender.
- Listing Status:
- Active
- Date Added:
- October 2, 2026
- Data Last Updated:
- November 10, 2026 at 2:21PM
- Listing Office:
- Benchmark Realty, LLC : 6155212743
- Listing Agent:
- Karen Staman : 6155212743
- MLS ID:
- 3603542

- Other Structures: Patio
- Parking: AsphaltParking spaces: 2
- General: One
- HOA Amenities: ClubhousePoolMaintenance GroundsInsuranceRecreation FacilitiesTrash300.0Monthly
- Originating MLS: realtrac
- County: Davidson CountyTN
- Zoning: 163110B08500CO
- Fencing: Back Yard
- Utilities: Electricity AvailableWater Available
- Water: Public
- Sewer: Public Sewer
- Source: realtrac
This listing courtesy of Karen Staman , Benchmark Realty, LLC
Monthly Payment
- Principal & Interest $
- Property Taxes $
- Home Insurance $
- VA Funding Fee $