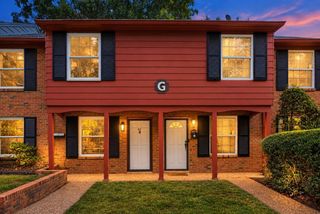
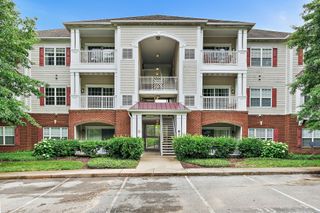
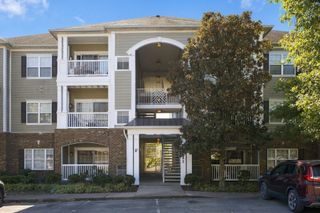
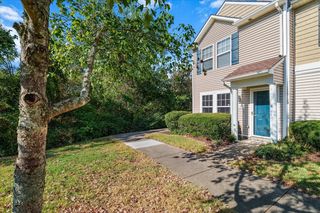
8601 Peckham Ln Unit 14, Antioch, TN 37013
- 2 beds |
- 2 baths |
- 1,248 sqft
 Condominium
 Built in 2013
 1,307sqft lot
 —— car garage
 $196/sqft
 Listed 2 months ago
Property Description
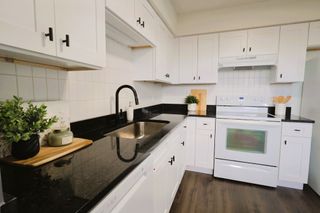
NEW PRICE & exceptional value for a completely updated 2 bedroom, 2 full bath condo in Nashville that truly FEELS NEW. Seller is willing to assist with buyer closing costs and/or an interest-rate buydown with an acceptable offer. Split-bedroom floor plan with spacious rooms, great closet space, laundry room with storage, NO CARPET and extensive updates throughout. New flooring, quartz countertops, upgraded stainless steel appliances, white tile backsplash, new sinks, brushed-gold faucets, updated lighting, fresh paint, new bathroom vanities and more. Large covered balcony overlooking trees and green space. Enjoy no neighbors above, yet only two levels from the parking lot. Assigned parking is directly in front of the breezeway with ample additional parking for a second vehicle and guests. Lenox Creekside is tucked away on a dead-end street with mature trees, green space, pet stations, a private pavilion and park, plus access to the Mill Creek Greenway. Convenient to Brentwood/Maryland Farms, Nolensville, BNA and Downtown Nashville, with Publix, Kroger and Walgreens less than half a mile away. Move-in ready, low-maintenance and hard to match at $244,900!
- Listing Status:
- Active
- Date Added:
- August 15, 2026
- Data Last Updated:
- November 10, 2026 at 3:20PM
- Listing Office:
- Compass : 6155851882
- Listing Agent:
- Benita Giovannetti : 6155851882
- MLS ID:
- 3513396

- General: Balcony
- Other Structures: Deck
- Parking: AssignedParking spaces: 2
- General: One
- HOA Amenities: ParkSidewalksTrail(s)Maintenance StructureMaintenance GroundsInsuranceTrash255.0Monthly
- Originating MLS: realtrac
- County: Davidson CountyTN
- Zoning: 181020A25700CO
- Utilities: Water Available
- Water: Public
- Sewer: Public Sewer
- Source: realtrac
This listing courtesy of Benita Giovannetti , Compass
Monthly Payment
- Principal & Interest $
- Property Taxes $
- Home Insurance $
- VA Funding Fee $