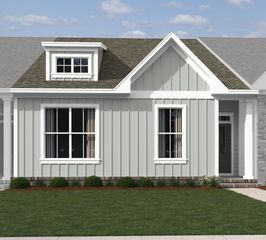
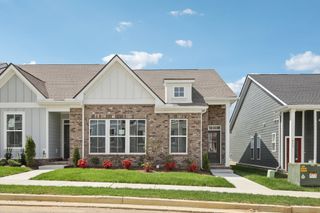
3254 Tasker Dr, Antioch, TN 37013
- 3 beds |
- 3 baths |
- 1,512 sqft
 Town Home
 Built in 2023
 3,049sqft lot
 2 car garage
 $271/sqft
 Listed 3 days ago
Property Description
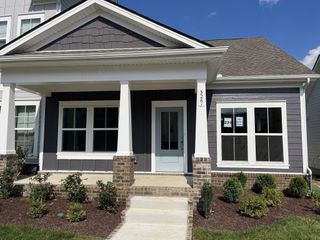
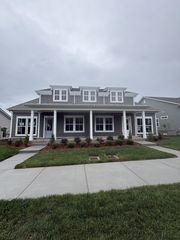
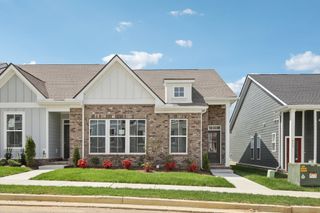
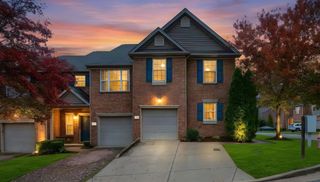
Welcome to 3254 Tasker Drive, a beautifully designed 2023-built end-unit townhouse in the sought-after Burkitt Ridge community—perfectly situated on the Brentwood–Nolensville line. Offering 1,512 sq ft, 3 bedrooms, and 2.5 bathrooms, this home combines modern style with low-maintenance living, just steps from shops, dining, and a dog park. The main-level primary suite is a retreat with tray ceilings, a spacious walk-in closet, and a spa-inspired bath featuring quartz double vanities and a walk-in shower. The open-concept kitchen is both functional and inviting, showcasing quartz counters, subway tile backsplash, stainless steel appliances, and soft-close cabinetry. Refrigerator, washer, and dryer remain, making your move-in seamless. Upstairs, two private bedrooms each feature an en-suite bath with dual vanities, while a versatile loft offers the perfect spot for a home office or cozy lounge. Relax on the covered porch, enjoy evenings on the enclosed patio, and appreciate the convenience of a detached two-car garage, tankless water heater, and HOA-covered landscaping and exterior. With quick access to I-65 and I-24, and minutes from Nolensville, Brentwood, Franklin, and downtown Nashville, this home offers comfort, convenience, and a location you’ll love coming home to.
- Listing Status:
- Active
- Date Added:
- November 9, 2026
- Data Last Updated:
- November 10, 2026 at 7:20AM
- Listing Office:
- Synergy Realty Network, LLC : 3212793634
- Listing Agent:
- David Alan Fountain, ABR®, CNE®, CRS®, SRS®, CLE® : 3212793634
- MLS ID:
- 3633943

- Style: Cottage
- Other Structures: Patio
- Parking: Garage Faces RearConcreteDrivewayParking spaces: 4
- Roofing: Asphalt
- General: Two
- HOA Amenities: Maintenance StructureMaintenance GroundsInsuranceInternetTrash243.0Monthly
- Originating MLS: realtrac
- County: Davidson CountyTN
- Zoning: 187010B20400CO
- Utilities: Electricity AvailableWater Available
- Water: Public
- Sewer: Public Sewer
- Source: realtrac
This listing courtesy of David Alan Fountain, ABR®, CNE®, CRS®, SRS®, CLE® , Synergy Realty Network, LLC
Monthly Payment
- Principal & Interest $
- Property Taxes $
- Home Insurance $
- VA Funding Fee $