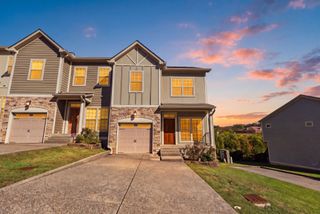
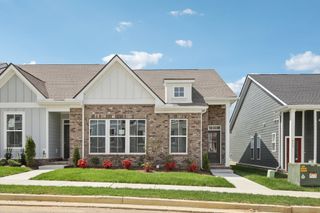
365 Stonehaus Circle, Antioch, TN 37013
- 3 beds |
- 3 baths |
- 1,653 sqft
 Town Home
 Built in 2027
 —— sqft lot
 2 car garage
 $209/sqft
 Listed 11 days ago
Property Description
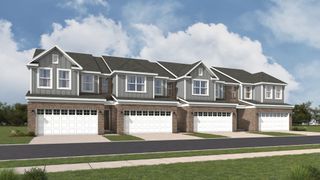
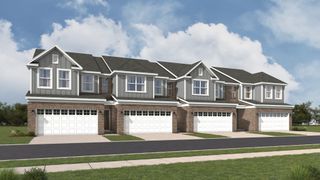
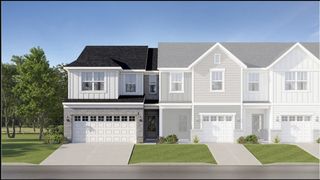
Lot # 112 - Experience low-maintenance living at its best in this beautifully designed Hawthorn townhome in Cedars of Cane Ridge, a premier 55+ community. Interior Design Finishes: AW Collection® Rosemary - Nature Inspired. Options may vary. This thoughtfully crafted home offers approximately 1,623 square feet of well-planned living space, featuring a sought-after main-level owner's suite, making everyday living convenient and comfortable. The open-concept design seamlessly connects the kitchen, dining area, and spacious living room, creating the perfect space for entertaining family and friends. The kitchen is the heart of the home, showcasing stylish cabinetry, beautiful countertops, a large island, stainless steel appliances, and designer finishes that blend functionality with modern elegance. Upstairs, you'll find additional bedrooms, full baths, and a versatile bonus room that can easily serve as a third bedroom, home office, hobby space, or guest retreat. A two-car garage provides ample storage and convenience, while the covered patio offers a relaxing outdoor space to enjoy morning coffee or evening gatherings. The laundry room is conveniently located near the garage entry for added practicality. Residents enjoy a welcoming lifestyle with community amenities including walking trails, pickleball courts, and gathering areas, all while being conveniently located near shopping, dining, healthcare, and major interstates. This exceptional home combines beautiful design, thoughtful features, and easy living in one of Nashville's most desirable active-adult communities.
- Listing Status:
- Active
- Date Added:
- November 4, 2026
- Data Last Updated:
- November 10, 2026 at 7:20AM
- Listing Office:
- Ashton Nashville Residential : 6154986233
- Listing Agent:
- Donna Bowman : 6154986233
- MLS ID:
- 3629800

- Style: Traditional
- Other Structures: PatioCovered
- Parking: Garage Faces RearParking spaces: 2
- Roofing: Asphalt
- General: Two
- HOA Amenities: Fifty Five and Up CommunityDog ParkPickleball Court(s)SidewalksUnderground UtilitiesTrail(s)Recreation FacilitiesTrash200.0Monthly
- Originating MLS: realtrac
- County: Davidson CountyTN
- Utilities: Natural Gas AvailableWater Available
- Water: Public
- Sewer: Public Sewer
- Source: realtrac
This listing courtesy of Donna Bowman , Ashton Nashville Residential
Monthly Payment
- Principal & Interest $
- Property Taxes $
- Home Insurance $
- VA Funding Fee $

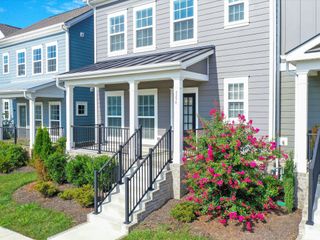
 New - 3 days ago