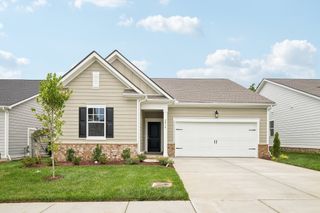
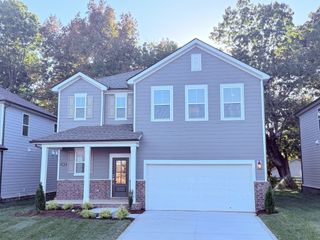
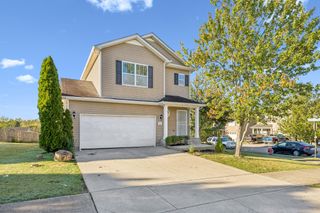
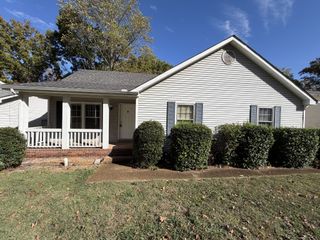
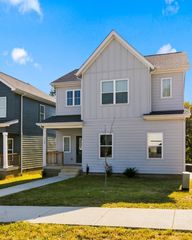
369 Stonehaus Circle, Antioch, TN 37013
- 3 beds |
- 3 baths |
- 1,784 sqft
 Single-Family Home
 Built in 2026
 3,049sqft lot
 2 car garage
 $201/sqft
 Listed 10 days ago
Property Description
Homesite #114 - Welcome to the Aspen at Cedars of Cane Ridge, a thoughtfully designed townhome that perfectly blends style, comfort, and low-maintenance living. Featuring the elegant Ashton Woods AW Harmony Collection, this home showcases a timeless design palette with carefully curated finishes that create a warm and inviting atmosphere throughout. The open-concept main living area is ideal for both everyday living and entertaining, offering seamless flow between the kitchen, dining area, and family room. The beautifully appointed kitchen features designer-selected cabinetry, quartz countertops, a stylish backsplash, and a spacious island that serves as the heart of the home. Large windows fill the living spaces with natural light, enhancing the bright and airy feel. Upstairs, the private owner's suite provides a relaxing retreat with a spacious bedroom, walk-in closet, and a luxurious bath featuring dual vanities and designer finishes. Secondary bedrooms offer flexibility for guests, a home office, or hobby space, while additional storage and functional living areas make the home as practical as it is beautiful. Every detail has been thoughtfully selected to complement today's lifestyle, from the professionally curated Harmony Collection finishes to the energy-efficient features and quality craftsmanship throughout. Located within the 55+ active adult community of Cedars of Cane Ridge, homeowners enjoy a convenient South Nashville location near shopping, dining, healthcare services, and everyday conveniences. Community amenities include pickleball courts, walking trails, gathering spaces, and opportunities to connect with neighbors and friends. Experience the perfect combination of modern design, low-maintenance living, and an active lifestyle in this beautifully appointed Aspen townhome.
- Listing Status:
- Active
- Date Added:
- October 30, 2026
- Data Last Updated:
- November 9, 2026 at 8:18PM
- Listing Office:
- Ashton Nashville Residential : 6154986233
- Listing Agent:
- Donna Bowman : 6154986233
- MLS ID:
- 3629803

- Style: Traditional
- Other Structures: PatioCovered
- Parking: Garage Faces RearParking spaces: 2
- Roofing: Asphalt
- General: Two
- HOA Amenities: Fifty Five and Up CommunitySidewalksUnderground UtilitiesTrail(s)Maintenance GroundsTrash200.0Monthly
- Originating MLS: realtrac
- County: Davidson CountyTN
- Utilities: Natural Gas AvailableWater Available
- Water: Public
- Sewer: Public Sewer
- Source: realtrac
This listing courtesy of Donna Bowman , Ashton Nashville Residential
Monthly Payment
- Principal & Interest $
- Property Taxes $
- Home Insurance $
- VA Funding Fee $

 New - 1 day ago