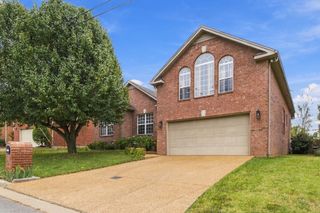
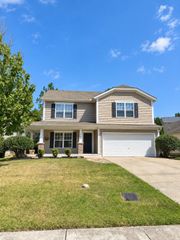
413 Edencrest Ct, Antioch, TN 37013
- 3 beds |
- 3 baths |
- 2,694 sqft
 Single-Family Home
 Built in 1998
 8,276sqft lot
 2 car garage
 $148/sqft
 Listed 10 days ago
Property Description
PRIVATE CUL-DE-SAC SETTING! MOVE-IN READY! FRESH UPDATES THROUGHOUT! Discover the perfect combination of PRIVACY, COMFORT & CONVENIENCE! Tucked away on a quiet cul-de-sac, this inviting home offers a PRIVATE BACKYARD surrounded by mature landscaping...ideal for relaxing, entertaining or enjoying peaceful evenings outdoors. MOVE RIGHT IN with FRESH PAINT, NEW CARPET & NEW KITCHEN APPLIANCES including refrigerator, stove and microwave! Attractive WOOD-LOOK LVP FLOORING flows through the main living areas and primary bedroom, combining style with easy maintenance. The spacious PRIMARY SUITE is a standout with THREE incredible WALK-IN CLOSETS and VAULTED ceiling! Primary bath features a soaking tub, separate shower, tile flooring and double-sink vanity. A MAIN-LEVEL PRIVATE OFFICE with French doors offers the perfect work-from-home space or quiet retreat. NEED MORE SPACE? Approximately 140 SF of interior expansion potential or valuable additional storage! Freshly painted deck and garage floor add to the move-in-ready appeal. Convenient to I-24, Ezell-Harding, Ford Ice Center, Tanger Outlets, In-N-Out Burger, shopping, dining and entertainment. PRIVACY, FRESH UPDATES, FLEXIBLE SPACE & EVERYDAY CONVENIENCE—SCHEDULE YOUR SHOWING TODAY!
- Listing Status:
- Active
- Date Added:
- November 6, 2026
- Data Last Updated:
- November 10, 2026 at 3:18AM
- Listing Office:
- Benchmark Realty, LLC : 6155962372
- Listing Agent:
- Patricia (Trish) Myatt : 6155962372
- MLS ID:
- 3633280

- Style: Traditional
- Other Structures: Deck
- Parking: Garage Door OpenerGarage Faces FrontParking spaces: 2
- General: Two
- HOA Amenities: Maintenance Grounds275.0Annually
- Originating MLS: realtrac
- County: Davidson CountyTN
- Topography: ClearedPrivateSloped
- Zoning: 149150A05400CO
- Utilities: Electricity AvailableNatural Gas AvailableWater AvailableCable Connected
- Water: Public
- Sewer: Public Sewer
- Source: realtrac
This listing courtesy of Patricia (Trish) Myatt , Benchmark Realty, LLC
Monthly Payment
- Principal & Interest $
- Property Taxes $
- Home Insurance $
- VA Funding Fee $

 New - 2 days ago