512 Stonehaus Cirlce, E, Antioch, TN 37013
- 3 beds |
- 3 baths |
- 2,398 sqft
 Single-Family Home
  Built in 2026
  —— sqft lot
  2 car garage
  $212/sqft
  Listed 14 hours ago
Property Description
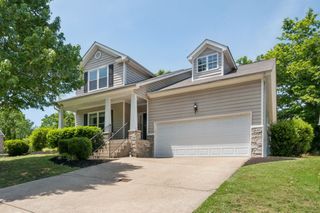
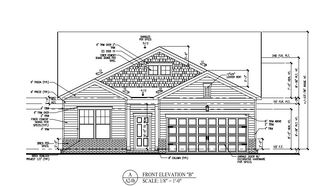
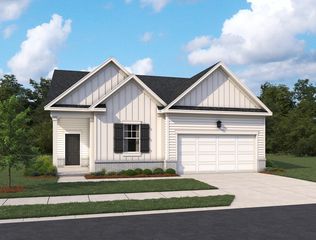
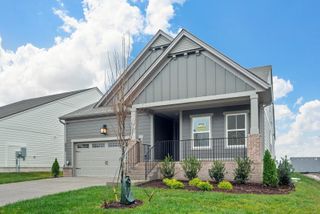
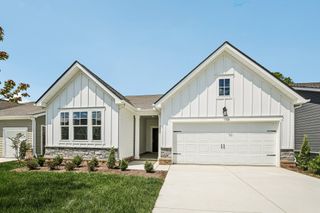
Homesite #60 – Welcome to Cedars at Cane Ridge, a thoughtfully designed 55+ community. The unique Gambel plan is cleverly designed. After spending time in enjoying your wide open living space filled with natural lighting, fabulously designed kitchen showing the highly requested Harmony Collection by Ashton woods, perfect for entertaining, fall in love with the rest of this home! The spacious primary bedroom has the room and flow you are sure to enjoy. The primary bathroom offers large step in tile shower and double vanities. What is different about this plan is that the two guest bedrooms, both have have access to a full bathroom, Additional highlights include luxurious vinyl plank flooring throughout the main living areas and a convenient laundry room at the garage entry. Don't forget that large inviting covered back patio for those evenings relaxing outdoors! Come and join us in the thriving Cane Ridge community. We are just 3 short miles from Tanger outlets, restaurants, parks, interstate 24, and more! See you soon! The kitchen flows into the dining area and family room, with seamless access to the rear covered patio—ideal for relaxed outdoor living.
- Listing Status:
- Active
- Date Added:
- September 24, 2026
- Data Last Updated:
- September 24, 2026 at 6:18PM
- Listing Office:
- Ashton Nashville Residential : 7047707404
- Listing Agent:
- Chris Speer : 7047707404
- MLS ID:
- 3598729

- Other Structures: PatioCovered
- Parking: Garage Faces FrontParking spaces: 2
- General: Two
- HOA Amenities: Fifty Five and Up CommunityDog ParkPickleball Court(s)SidewalksUnderground UtilitiesTrail(s)Maintenance StructureMaintenance GroundsTrash100.0Monthly
- Originating MLS: realtrac
- County: Davidson CountyTN
- Topography: Wooded
- Utilities: Water AvailableCable Connected
- Water: Public
- Sewer: Public Sewer
- Source: realtrac
This listing courtesy of Chris Speer , Ashton Nashville Residential
Monthly Payment
- Principal & Interest $
- Property Taxes $
- Home Insurance $
- VA Funding Fee $

 New - 14 hours ago