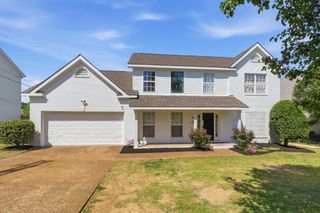
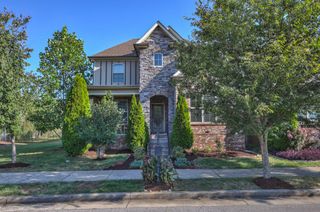
4529 Red Bark Ct, Antioch, TN 37013
- 4 beds |
- 3 baths |
- 3,321 sqft
 Single-Family Home
 Built in 2003
 8,276sqft lot
 2 car garage
 $172/sqft
 Listed 8 days ago
Property Description
THE UPDATES BUYERS WANT—AND THE PEACE OF MIND THEY DESERVE! Why buy a home that needs updating when you can have it all right here? This beautifully renovated home features fresh paint throughout, gorgeous LVP floors, upgraded kitchen countertops, and updated bathrooms. Enjoy brand-new Frigidaire kitchen appliances, a new Samsung washer and dryer, a brand-new roof, and a brand-new HVAC system. Add in the spacious finished basement with one bedroom (potentially 2 and or office) a theatre room / Media room and a gathering room making it ideal for entertaining, extended family, guests, or a potential mother-in-law suite. Step outside and discover your own backyard retreat! Enjoy the inviting deck, perfect for morning coffee or weekend gatherings. The beautifully landscaped backyard adds charm and appeal, creating a lovely outdoor space. Make this your home and enjoy the updates today without the immediate expense of major renovations. Conveniently located near shopping, dining, parks, and major commuter routes, enjoy upgraded living and additional space at an attractive price. All information believed accurate; buyer and buyer’s representative to verify all information deemed important.
- Listing Status:
- Active
- Date Added:
- November 3, 2026
- Data Last Updated:
- November 10, 2026 at 2:18AM
- Listing Office:
- LPT Realty LLC : 6154917893
- Listing Agent:
- Vera Mays : 8773662213
- MLS ID:
- 3631851

- Other Structures: DeckCovered
- Parking: Garage Faces FrontParking spaces: 2
- Roofing: Asphalt
- General: Two
- HOA Amenities: 152.0Annually
- Originating MLS: realtrac
- County: Davidson CountyTN
- Zoning: 183050A33000CO
- Utilities: Water AvailableCable Connected
- Water: Public
- Sewer: Public Sewer
- Source: realtrac
This listing courtesy of Vera Mays , LPT Realty LLC
Monthly Payment
- Principal & Interest $
- Property Taxes $
- Home Insurance $
- VA Funding Fee $

 New - 21 hours ago