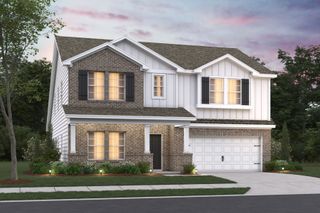
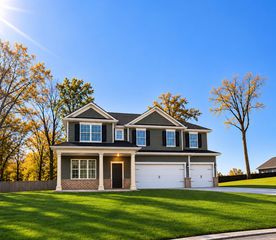
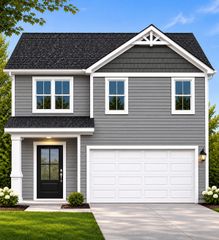
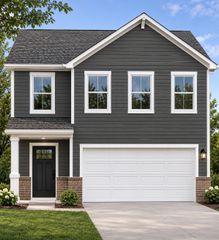
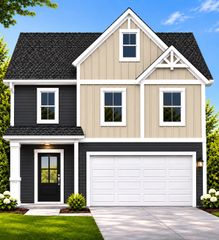
108 Glen Summer Cove, La Vergne, TN 37086
- 4 beds |
- 3 baths |
- 2,405 sqft
 Single-Family Home
 Built in 2026
 —— sqft lot
 2 car garage
 $226/sqft
 Listed 15 hours ago
Property Description
HOLIDAY of HOMES is HERE!! Villages at Woodland Hills offers new homes in La Vergne, TN located near I-24 and Sam Ridley Parkway, so you can enjoy everything Nashville has to offer right at your fingertips when you live in this fantastic new construction community. Villages at Woodland Hills features a collection of home designs ranging in size from 1,721 to 2,968 square feet. These homes are built to grow with you, offering 3 to 5 bedrooms and 2 to 3 bathrooms to fit your specific needs. Our floorplans emphasize flexibility and long-term comfort, including several first-floor living options that make daily routines easier. If you need space for multiple generations under one roof, you can choose from larger layouts that offer optional bedrooms with full baths on the main level. When you build with M/I Homes, you get the power of choice. You can design your new home through our curated design experience, selecting from trending options and finishes that perfectly match your personal style. Everything you need is already built around you. Living here puts you just a short drive from the water at Percy Priest Lake, where you can spend weekends boating or hiking along the shoreline. You are also just minutes away from major retail destinations like the Tanger Outlets Nashville and the Marketplace at Smyrna, which features a Super Target and a variety of restaurants. Whether you are in the mood for a shopping spree at the local boutiques in Smyrna or a quiet evening at home, La Vergne has it all. The nearby TriStar StoneCrest Medical Center also provides peace of mind with highly rated healthcare facilities just down the road. Students living in Villages at Woodland Hills will attend the Rutherford County School District. This district is well known for its strong athletic programs and high academic standards, making it a sought-after choice for families in the Mid-State area.
- Listing Status:
- Active
- Date Added:
- November 9, 2026
- Data Last Updated:
- November 9, 2026 at 8:18PM
- Listing Office:
- M/I HOMES OF NASHVILLE LLC : 6155966293
- Listing Agent:
- Maurice Johnson (Real Estate Mojo) : 6155966293
- MLS ID:
- 3634421

- General: Smart Lock(s)
- Style: Contemporary
- Other Structures: PorchPatioCovered
- Parking: Garage Door OpenerGarage Faces FrontDrivewayParking spaces: 2
- Roofing: Shingle
- General: Two
- HOA Amenities: SidewalksUnderground UtilitiesMaintenance Grounds35.0Monthly
- Originating MLS: realtrac
- County: Rutherford CountyTN
- Topography: Level
- Utilities: Electricity AvailableWater Available
- Water: Public
- Sewer: Public Sewer
- Source: realtrac
This listing courtesy of Maurice Johnson (Real Estate Mojo) , M/I HOMES OF NASHVILLE LLC
Monthly Payment
- Principal & Interest $
- Property Taxes $
- Home Insurance $
- VA Funding Fee $

 New - 15 hours ago