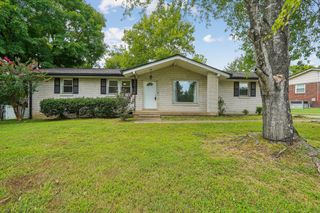
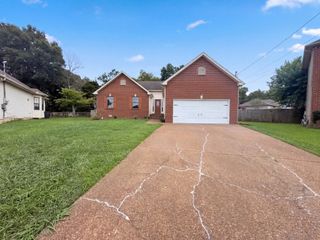
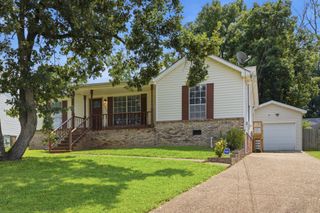
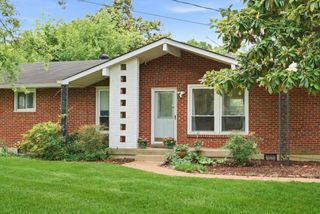
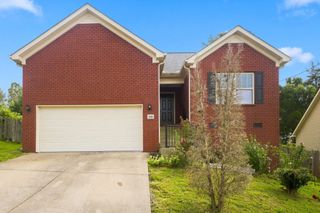
772 Dover Glen Dr, Antioch, TN 37013
- 3 beds |
- 2 baths |
- 1,304 sqft
 Single-Family Home
  Built in 1995
  7,841sqft lot
 1 car garage
  $284/sqft
  Listed 14 days ago
Property Description
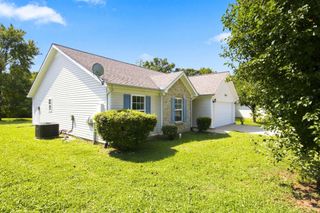
Elevated above street level for enhanced privacy, this thoughtfully updated 3-bedroom, 2-bathroom home features 1,300 sq. ft. of beautifully optimized living space. A ceramic-tiled foyer invites you into an open dining area and vaulted living room, highlighted by low-maintenance LVP flooring and a cozy gas fireplace with brand-new lava rocks. The heart of the home is the pristine 2023 kitchen remodel, showcasing durable ceramic tile floors, modern soft-close cabinetry, sleek quartz countertops, a classic subway tile backsplash, and a suite of stainless steel Whirlpool appliances. An adjoining flex space flanked by two elegant palladium windows is ideal for a breakfast nook, sunroom, or sun-drenched home office. The spacious primary suite serves as a true retreat, featuring a walk-in closet with a new shelving system and an ensuite bath complete with ceramic tile, a new vanity and fixtures, a separate shower, and a relaxing jetted tub. Two additional bedrooms share a refreshed hall bath, which also boasts ceramic tile, new vanity, and updated fixtures. For maximum convenience, dual laundry hookups are available in both a secondary bedroom closet and the attached garage. Outside, the living room opens directly to a freshly painted wood deck overlooking a fully fenced backyard—ideal for outdoor entertaining, children, pets, or gardening. The attached 1-car garage, equipped with a dedicated PTAC heating/cooling unit, is perfect for a home gym, workshop, or expanded living area. Recent practical highlights include a widened driveway providing extra off-street parking, new hot water heater, security cameras, backyard shed, and encapsulated crawl space. A $2,000 lender credit is available and will be applied towards the buyer's closing costs and pre-paids if the buyer chooses to use the seller’s preferred lender. Credit not to exceed 1% of loan amount. Some photos are virtually staged.
- Listing Status:
- Active
- Date Added:
- August 15, 2026
- Data Last Updated:
- August 25, 2026 at 3:18PM
- Listing Office:
- Zeitlin Sotheby's International Realty : 6152431064
- Listing Agent:
- Doug Lesky : 6152431064
- MLS ID:
- 3511235

- General: Smart Camera(s)/Recording
- Style: Ranch
- Other Structures: PorchDeckCovered
- Parking: Garage Door OpenerGarage Faces FrontDrivewayParking spaces: 1
- Roofing: Shingle
- General: One
- Originating MLS: realtrac
- County: Davidson CountyTN
- Topography: Sloped
- Zoning: 149070A09000CO
- Fencing: Back Yard
- Utilities: Electricity AvailableNatural Gas AvailableWater Available
- Water: Public
- Sewer: Public Sewer
- Source: realtrac
This listing courtesy of Doug Lesky , Zeitlin Sotheby's International Realty
Monthly Payment
- Principal & Interest $
- Property Taxes $
- Home Insurance $
- VA Funding Fee $

 New - 3 days ago