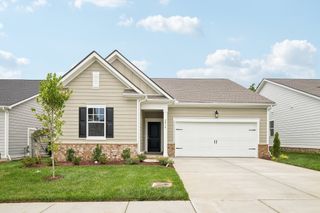
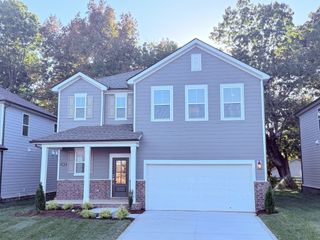
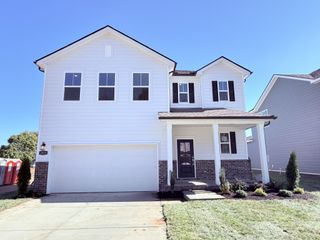
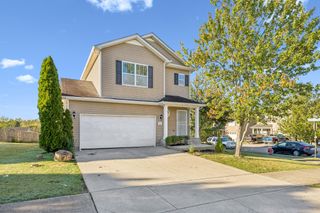
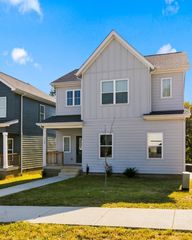
809 Lechelle Lane, Antioch, TN 37013
- 4 beds |
- 3 baths |
- 1,680 sqft
 Single-Family Home
 Built in 2026
 —— sqft lot
 2 car garage
 $217/sqft
 Listed 8 days ago
Property Description
BUILD NEW AT EVERGREEN WITH OVER $20,000 IN FINANCING INCENTIVES with our preferred lender! The Birch offers easy living with an open, light-filled design, 4 bedrooms, 2.5 baths, and everything you need in a home. The gourmet kitchen is the heart of the home, featuring a large island with plenty of seating and an open flow into the dining and living areas, perfect for everyday living and entertaining. With Ryan Homes, this home is TO-BE-BUILT, giving you the opportunity to choose your homesite, select your finishes, and personalize your new home to fit your style. All appliances are included, even the washer and dryer! Plus, enjoy added peace of mind with a comprehensive 1-2-10 year warranty. Estimated completion Mary 2027. Schedule your appointment today to tour Evergreen, explore available homesites and learn how you can take advantage of current incentives! Contact DAVID MARSHALL at 615-908-1856 to schedule your private appointment.
- Listing Status:
- Active
- Date Added:
- November 5, 2026
- Data Last Updated:
- November 9, 2026 at 8:18PM
- Listing Office:
- Ryan Homes : 6159081856
- Listing Agent:
- David Marshall : 6159081856
- MLS ID:
- 3632912

- Other Structures: Patio
- Parking: Garage Faces FrontConcreteDrivewayParking spaces: 2
- General: One
- HOA Amenities: SidewalksUnderground UtilitiesMaintenance Grounds17.0Monthly
- Originating MLS: realtrac
- County: Davidson CountyTN
- Topography: LevelViews
- Zoning: 182020C24700CO
- Utilities: Water Available
- Water: Public
- Sewer: Public Sewer
- Source: realtrac
This listing courtesy of David Marshall , Ryan Homes
Monthly Payment
- Principal & Interest $
- Property Taxes $
- Home Insurance $
- VA Funding Fee $

 New - 1 day ago