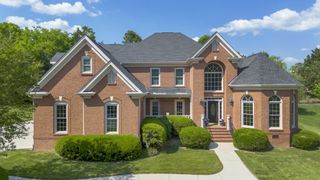
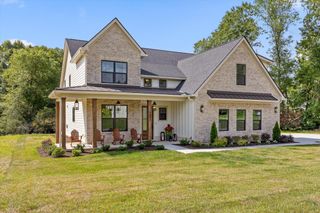
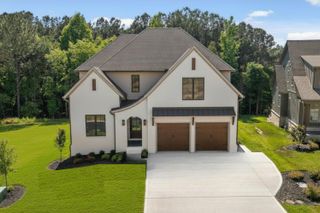
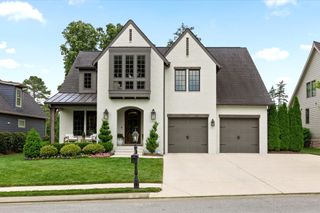
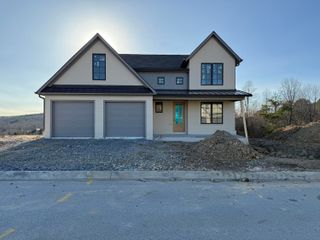
10946 London Tower, Apison, TN 37302
- 5 beds |
- 4 baths |
- 2,930 sqft
 Single-Family Home
  Built in 2025
  0.7acre lot
 2 car garage
  $324/sqft
  Listed 21 days ago
Property Description
Stunning Mountain Views- Perfectly Level Backyard - Perfect for Future Pool Step inside to discover exquisite craftsmanship and thoughtful design. The main level features a luxurious primary suite, complete with a spa-inspired ensuite bathroom and generous closet space. Four additional spacious bedrooms offer ample room for family, guests, or a home office, ensuring versatility for your lifestyle. The heart of the home is the gourmet kitchen, boasting top-of-the-line appliances, custom cabinetry, and a large center island, seamlessly flowing into the inviting living area with a cozy fireplace. Designed with energy efficiency in mind, this home features premium spray foam insulation, ensuring comfort and energy savings year-round. Outside, the expansive backyard is a private oasis, perfect for entertaining or unwinding while soaking in breathtaking rural mountain views. Whether you're hosting summer barbecues or enjoying quiet evenings under the stars, this serene setting is sure to impress. Located in the charming community of Apison, TN, London Woods offers a peaceful retreat with convenient access to nearby amenities, schools, and outdoor recreation. Don't miss the opportunity to own this architectural gem that combines modern sophistication with the timeless charm of Tudor design. Schedule your private tour today and experience luxury living at its finest! Owner agent.
- Listing Status:
- Active
- Date Added:
- September 3, 2026
- Data Last Updated:
- September 24, 2026 at 9:36PM
- Listing Office:
- Keller Williams Realty : 423-664-1600
- MLS ID:
- 1542088

- General: None
- Parking: ConcreteDrivewayGarageGarage Door OpenerKitchen Level
- Roofing: AsphaltShingle
- Windows: Double Pane WindowsInsulated WindowsSee Remarks
- General: BrickFiber CementTwoSlab
- Road/Access: County Road
- HOA Amenities: 850.0Annually
- Originating MLS: Greater Chattanooga REALTORS®
- County: Hamilton
- Zoning: Lot 64 London Woods Subdivision PB 129 PG 77 Out of 173 032 & 173 032.03 For 2024Lot 64
- View: Mountain(s)PanoramicRidgeRuralSkylineSee RemarksView
- Utilities: Cable AvailableElectricity ConnectedNatural Gas ConnectedSewer ConnectedUnderground UtilitiesWater Connected
- Water: Public
- Sewer: Public Sewer
- Source: Greater Chattanooga REALTORS®
This listing courtesy of Keller Williams Realty
Monthly Payment
- Principal & Interest $
- Property Taxes $
- Home Insurance $
- VA Funding Fee $

 New - 1 day ago