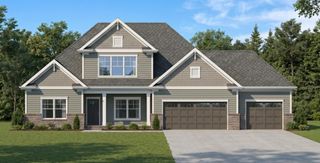
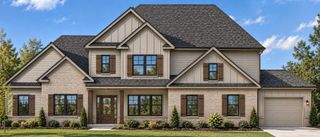
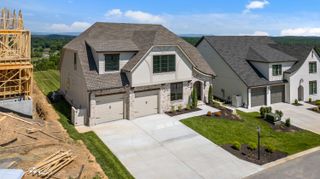
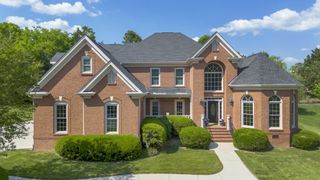
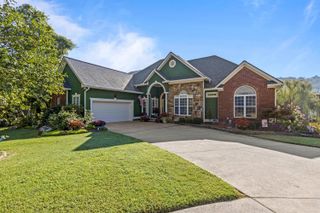
1337 London Woods Way 15, Apison, TN 37302
- 5 beds |
- 4 baths |
- 3,400 sqft
 Single-Family Home
  Built in 2026
  10,206sqft lot
 2 car garage
  $272/sqft
  Listed 2 months ago
Property Description
Located in a low-property-tax county, this home offers convenient access to Chattanooga and Ooltewah's best local restaurants and boutique shopping. Enjoy outstanding grocery options such as Publix, Whole Foods, Fresh Market, and Trader Joe's. The location is also minutes from Hamilton Place Mall, Chattanooga Airport, and within 5 minutes of Apison Elementary, East Hamilton Middle, and East Hamilton High. This thoughtfully designed new construction home is highlighted by custom features and abundant natural light. The main level includes a second bedroom or dedicated office, library or music room off the foyer, providing a quiet and private space with access to a full bath. The seamless flow continues into the kitchen, a chef's dream featuring a center island for prep and service, surrounded by ample workspaces, deep drawers, and extensive cabinetry. This main living area is bathed in light, with double French doors leading out to a covered and screened porch with composite decking, ensuring minimal upkeep. Retreat to the main level primary suite, complete with a spacious walk-in closet. The beautifully appointed bath features a relaxing soaking tub and separate vanities, perfect for busy mornings. Upstairs, you'll find three bedrooms and an oversized multi-functional bonus room that can serve as a playroom or media room, offering privacy for the primary suite. Experience top-of-the-line features not typically found in new construction - come see for yourself! Owner/Agent
- Listing Status:
- Active
- Date Added:
- July 8, 2026
- Data Last Updated:
- September 24, 2026 at 9:36PM
- Listing Office:
- Keller Williams Realty : 423-664-1600
- MLS ID:
- 1538312

- General: Other
- Parking: ConcreteDrivewayGarageGarage Door OpenerGarage Faces FrontKitchen LevelWorkshop in Garage
- Roofing: Shingle
- Windows: ENERGY STAR Qualified WindowsInsulated WindowsLow-Emissivity WindowsScreensVinyl Frames
- General: BrickHardiPlank TypeTwoConcrete Perimeter
- Road/Access: County Road
- HOA Amenities: 850.0Annually
- Originating MLS: Greater Chattanooga REALTORS®
- County: Hamilton
- Zoning: Lt 15 London Woods Pb 127 Pg 196 Out Of 173 032 For 2023173j A 015
- Utilities: Cable ConnectedElectricity ConnectedNatural Gas ConnectedSewer ConnectedUnderground UtilitiesWater Connected
- Water: Public
- Sewer: Public Sewer
- Source: Greater Chattanooga REALTORS®
This listing courtesy of Keller Williams Realty
Monthly Payment
- Principal & Interest $
- Property Taxes $
- Home Insurance $
- VA Funding Fee $


 New - 1 day ago