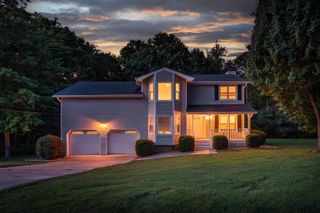
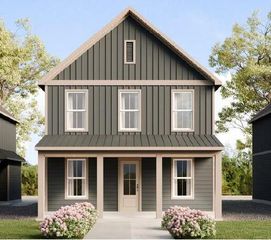
5007 Silver Lane, Apison, TN 37302
- 3 beds |
- 2 baths |
- 1,913 sqft
 Single-Family Home
  Built in 1989
  0.96acre lot
 2 car garage
  $261/sqft
  Listed 26 days ago
Property Description
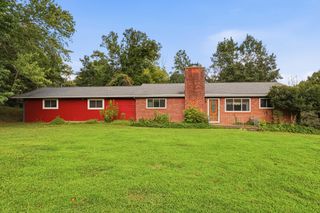
Welcome home to this beautifully updated one-level ranch, perfectly situated in the highly desirable Apison/Collegedale area. Nestled on nearly an acre of mature trees, this property offers the perfect balance of privacy, comfort, and convenience. Inside, you'll find a warm and inviting floor plan featuring beautiful hardwood floors, a cozy fireplace, and a newly renovated kitchen designed for both everyday living and entertaining. With three spacious bedrooms and two full bathrooms, this home offers comfortable one-level living for families, retirees, or anyone looking to avoid stairs. Additional features include a generously sized laundry room, a large two-car garage with plenty of storage, and ample driveway parking for family, guests, or recreational vehicles. Enjoy your morning coffee on the welcoming covered front porch, or unwind in the enclosed back porch overlooking the peaceful backyard. Step outside onto the brand-new deck, an ideal space for grilling, relaxing, or gathering with family and friends while enjoying the beauty of the nearly one-acre lot. Conveniently located just minutes from shopping, restaurants, parks, schools, and everything Apison and Collegedale have to offer, this move-in-ready home combines modern updates with timeless charm in an exceptional location. Don't miss your opportunity to own this wonderful property--schedule your private showing today!
- Listing Status:
- Active
- Date Added:
- July 15, 2026
- Data Last Updated:
- August 10, 2026 at 9:36PM
- Listing Office:
- Crye-Leike, REALTORS : 423-892-1515
- MLS ID:
- 1538730

- General: Rain Gutters
- Pool: None
- Parking: ConcreteDrivewayGarage Door OpenerGarage Faces SideKitchen Level
- Roofing: Shingle
- Windows: Bay Window(s)Insulated Windows
- General: BrickOtherVinyl Siding1Block
- Originating MLS: Greater Chattanooga REALTORS®
- County: Hamilton
- Zoning: PT LT 27C SILVER ESTATES PB41 PG359 OUT OF 151D-A-15 FOR 1987151d A 015.02
- Utilities: Cable AvailableElectricity AvailableElectricity ConnectedPhone AvailableWater ConnectedWater Not Available
- Water: Public
- Sewer: Septic Tank
- Source: Greater Chattanooga REALTORS®
This listing courtesy of Crye-Leike, REALTORS
Monthly Payment
- Principal & Interest $
- Property Taxes $
- Home Insurance $
- VA Funding Fee $

 New - 1 day ago