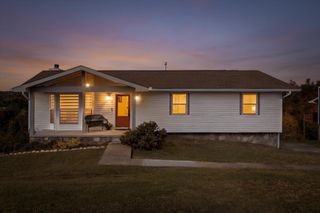
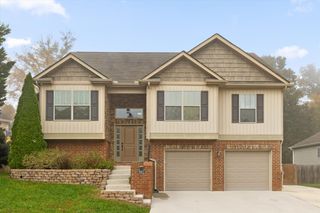
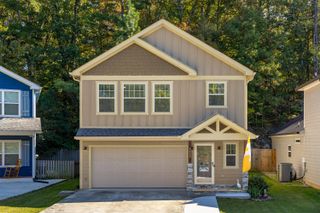
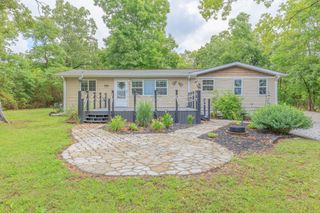
8298 Seaside Drive, Chattanooga, TN 37363
- 4 beds |
- 2 baths |
- 1,764 sqft
 Single-Family Home
 Built in 2026
 7,292sqft lot
 2 car garage
 $256/sqft
 Listed 3 days ago
Property Description
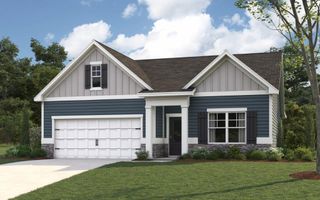
Discover the Cali floor plan at Lillie Acres in Chattanooga, TN. This single-story home offers 1,774 square feet with 4 bedrooms and 2 bathrooms, combining comfort with an open, functional layout. At the heart of the home, the open-concept kitchen overlooks the dining and living areas, creating an ideal space for entertaining or relaxing. A large kitchen island provides additional seating and prep space, while a roomy pantry adds convenient storage. Sliding doors open to a covered patio, extending your living space outdoors. The private primary suite is tucked away at the back of the home and features a spacious walk-in closet and bathroom. There are three additional bedrooms, two near the front of the home and one across the hall offers flexibility for guests or a home office, along with a second full bathroom. D.R. Horton is an Equal Housing Opportunity Builder. Home and community information, including pricing, included features, terms, availability and amenities, are subject to change and prior sale at any time without notice or obligation. Pictures, photographs, colors, features, and sizes are for illustration purposes only and will vary from homes as built. Images may contain virtual staging.
- Listing Status:
- Active
- Date Added:
- November 9, 2026
- Data Last Updated:
- November 9, 2026 at 10:36PM
- Listing Office:
- DHI Inc : 865-338-5674
- MLS ID:
- 1545977

- General: Other
- Parking: ConcreteDriveway
- General: FrameSlab
- HOA Amenities: 550.0Annually
- Originating MLS: Greater Chattanooga REALTORS®
- County: Hamilton
- Zoning: Lot 6 in Lillie Acres00
- Utilities: Electricity ConnectedWater Connected
- Water: Public
- Sewer: Public Sewer
- Source: Greater Chattanooga REALTORS®
This listing courtesy of DHI Inc
Monthly Payment
- Principal & Interest $
- Property Taxes $
- Home Insurance $
- VA Funding Fee $

 New - 3 days ago