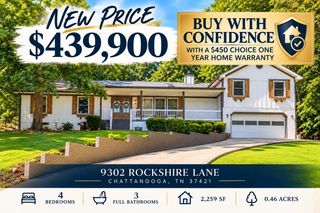
8129 Bermerwood Drive, Chattanooga, TN 37421
- 5 beds |
- 3 baths |
- 1,941 sqft
 Single-Family Home
 Built in 1958
 1.02acre lot
 1 car garage
 $219/sqft
 Listed 10 days ago
Property Description
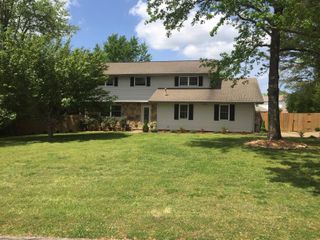
TWO DWELLINGS FOR THE PRICE OF ONE with potential for rental income!! This property could be not only your family home, but also the answer to extended family housing, home office area OR short-term vacation rental income. Located within city limits, this charming 1 level home sits on a 1 acre flat-land lot, surrounded by nature and private property. The ranch-style home features 4 bedrooms, 2 baths, custom built eat-in kitchen and multiple living/dining areas. The Master Suite is separated from the main living area for privacy, and has been remodeled to be your personal ''serenity'' spot. The quietness of the home is enriched by the ability to relax on the large front deck or the custom built concrete fire pit area, or sitting on the screen porch by the fenced-in area of the backyard for even more privacy. The fully tiled (1 level) mother-in-law suite in the back of the home has 1 bedroom, bath, full kitchen and its own entrance and address, hvac and meters, Two storage sheds are on the property, with additional space for more, if needed. The attached 1-car garage was used as a workshop, and features built-in counter and shelving. Located near schools, shopping and the airport, and potential for even more amenities, it is a rare find in the area!!
- Listing Status:
- Active
- Date Added:
- October 30, 2026
- Data Last Updated:
- November 9, 2026 at 11:36PM
- Listing Office:
- Maximum One Preferred Realtors : 770-919-8825
- MLS ID:
- 1545444

- General: Awning(s)GardenPrivate EntranceRain GuttersOutbuildingShed(s)
- Style: Contemporary
- Other Structures: OutbuildingShed(s)
- Pool: None
- Parking: DrivewayGravelOff StreetGarage Faces Side
- Roofing: Shingle
- Windows: Double Pane WindowsInsulated WindowsVinyl FramesWindow Treatments
- General: Vinyl Siding1Block
- Road/Access: City Street
- Golf: None
- Originating MLS: Greater Chattanooga REALTORS®
- County: Hamilton
- Zoning: Lt 38 Grays Addition Pb 14 Pg 132159j A 011
- Fencing: Back YardChain Link
- Utilities: Cable AvailableElectricity ConnectedSewer ConnectedWater Connected
- Water: Public
- Sewer: Public Sewer
- Source: Greater Chattanooga REALTORS®
This listing courtesy of Maximum One Preferred Realtors
Monthly Payment
- Principal & Interest $
- Property Taxes $
- Home Insurance $
- VA Funding Fee $

 New - 3 days ago