9359 Peppy Branch Trail, Apison, TN 37302
- 5 beds |
- 3 baths |
- 3,360 sqft
 Single-Family Home
 Built in 2016
 —— sqft lot
 2 car garage
 $253/sqft
 Listed 12 days ago
Property Description
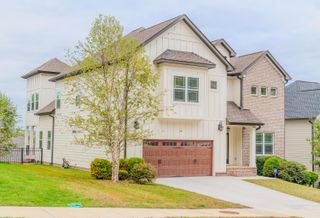
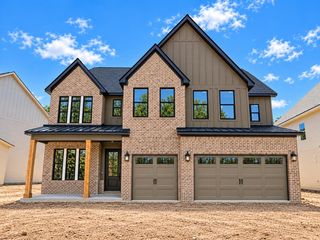
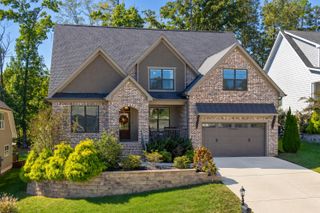
Welcome to 9359 Peppy Branch Drive in Apison! Offering 5 bedrooms, 3 full baths, and 3,360 square feet, this home combines comfortable living spaces with exceptional outdoor amenities and room to expand. The gourmet kitchen features newer appliances, while the laundry room offers custom cabinetry and a matching washer and dryer. Two gas-log fireplaces add warmth and character to the interior. Enjoy year-round outdoor living from the screened porch and expanded deck, or gather with friends around the built-in fire pit on the paver patio. A hot tub on the lower patio provides an additional place to relax and unwind. The oversized lot extends to a tree-lined creek, creating a private, park-like setting with plenty of room to enjoy the outdoors. Additional features include a large unfinished basement with garage-door access, offering excellent potential for storage, a workshop, or future finished space, along with an expanded driveway for additional parking. With generous living space, versatile features, and a peaceful natural setting, this property offers an inviting place to call home.
- Listing Status:
- Active
- Date Added:
- October 30, 2026
- Data Last Updated:
- November 10, 2026 at 1:36AM
- Listing Office:
- Keller Williams Realty : 423-664-1900
- MLS ID:
- 1545335

- General: Rain Gutters
- Pool: Community
- Parking: Garage Door OpenerKitchen Level
- Roofing: Shingle
- Windows: Insulated Windows
- General: StoneFiber CementTwoSlab
- Golf: PoolSidewalks
- Originating MLS: Greater Chattanooga REALTORS®
- County: Hamilton
- Zoning: LT 140 THE RIDGES OF CRYSTAL BROOK SUB PB 101 PG 194 OUT OF 161 133.01 FOR 2015161p A 014
- View: Mountain(s)View
- Utilities: Cable AvailableElectricity AvailablePhone AvailableSewer ConnectedUnderground Utilities
- Water: Public
- Sewer: Public Sewer
- Source: Greater Chattanooga REALTORS®
This listing courtesy of Keller Williams Realty
Monthly Payment
- Principal & Interest $
- Property Taxes $
- Home Insurance $
- VA Funding Fee $