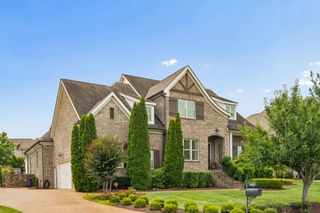
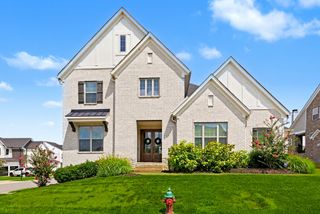
1198 Meadow Bridge Ln, Arrington, TN 37014
- 5 beds |
- 5 baths |
- 4,381 sqft
 Single-Family Home
  Built in 2014
  0.4acre lot
 3 car garage
  $340/sqft
  Listed 15 days ago
Property Description
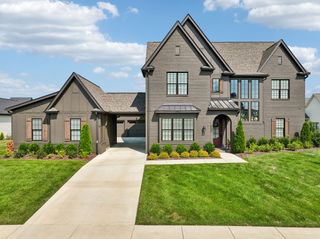
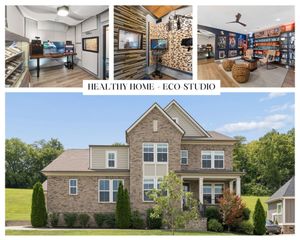
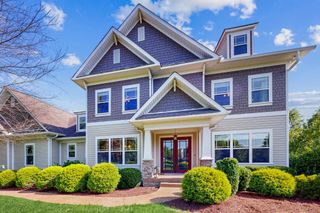
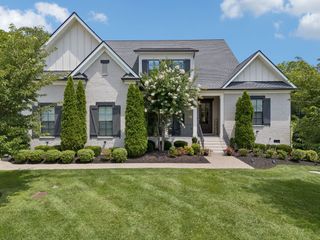
Welcome to your dream retreat, where classic elegance meets ultimate comfort! This stunning full brick home pairs timeless curb appeal with an expansive layout designed for everyday living and memorable entertaining. The Main Level Essentials include A tranquil main-floor owners sanctuary featuring finished wood floors and a spa like bath with dual vanities and large generous proportions and a private walk-in closet. There is also a Second Main Bedroom: Perfect for a nursery, guest room, or multi-generational living right on the primary level. The large Chef’s Kitchen features a large center island, an abundance of Cabinets, separate butlers pantry and a walk in working pantry. The Breakfast Nook opens to a peaceful covered rear patio and uncovered deck. There is a formal dining room crafted for those holiday gatherings. As so many work from home these days there is a main level dedicated office with French doors for privacy. The Family Room is the heart of the home and is centered around a cozy stacked stone fireplace. TheUpper Level features three comfortable sized bedrooms, each complete with its own dedicated walk-in closets with one having a en-suite bath and the other two bedrooms sharing a jack and jill bath. The second floor also features a Bonus Room & Separate Media Room creating dual entertainment hubs offering endless possibilities for a playroom, game room, or home theater. Don't miss the Walk-In Storage, easily accessible walk-in attic storage to keep everything organized and clutter-free. There is a Spacious three-bay parking garage. The Third bay is separate making it a perfect workshop or perhaps storage for your boat. The lawn is .40 of an acre and stretches all the way to the corner and the backyard is fenced. The other Room listed in the mls description is the office. With thoughtful details at every turn and room for everyone to spread out, this property is truly built for a lifetime of memories.
- Listing Status:
- Active
- Date Added:
- August 11, 2026
- Data Last Updated:
- August 25, 2026 at 11:20PM
- Listing Office:
- Zeitlin Sotheby's International Realty : 6154820029
- Listing Agent:
- Julie Casassa : 6154820029
- MLS ID:
- 3508135

- Style: Contemporary
- Other Structures: DeckPatioCovered
- Parking: Garage Door OpenerAttachedParking spaces: 3
- Roofing: Asphalt
- General: Two
- HOA Amenities: ClubhouseFitness CenterGatedUnderground UtilitiesTrail(s)100.0Monthly
- Originating MLS: realtrac
- County: Williamson CountyTN
- Topography: Wooded
- Zoning: 094109K A 00900 00023109N
- Fencing: Back Yard
- Utilities: Electricity AvailableNatural Gas AvailableWater Available
- Water: Public
- Sewer: STEP System
- Source: realtrac
This listing courtesy of Julie Casassa , Zeitlin Sotheby's International Realty
Monthly Payment
- Principal & Interest $
- Property Taxes $
- Home Insurance $
- VA Funding Fee $