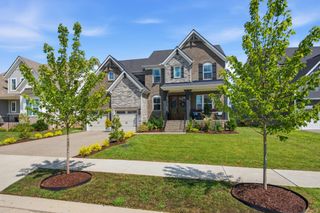
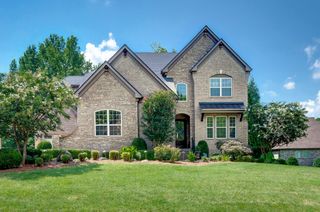
7025 Vineyard Valley Dr, College Grove, TN 37046
- 5 beds |
- 4 baths |
- 3,698 sqft
 Single-Family Home
  Built in 2020
  0.31acre lot
 3 car garage
  $324/sqft
  Listed 1 month ago
Property Description
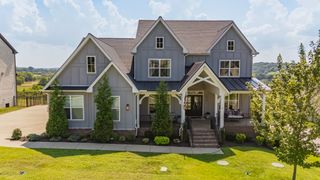
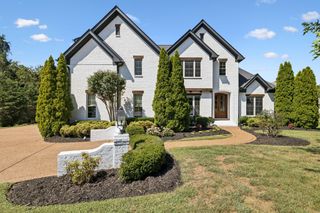
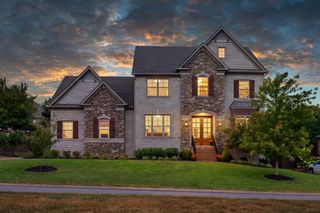
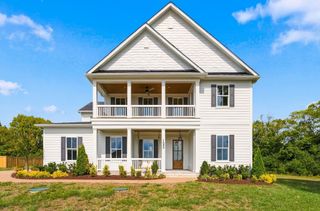
Where luxury living meets creative inspiration, this exceptional 5BR/4BA home offers a rare combination of refined design, healthy-home living, and a professionally crafted home recording studio. Perfect for musicians, producers, podcasters, voice-over artists, and content creators, the studio features a 9'x7' isolation booth large enough for a drum kit, plus a dedicated control room and meeting space. The booth is strategically located away from exterior walls and constructed with 18" insulated walls, dual-door sound isolation, and eco-friendly soundproofing materials. The open-concept floor plan showcases upscale finishes throughout, with a gourmet kitchen flowing seamlessly into the living and dining areas. The main-level primary suite features a spa-inspired bath with an oversized tiled shower and soaking tub. Upstairs, a second primary suite includes an additional 13'x10' flex space ideal for an expanded closet, office, nursery, playroom, or private retreat. Designed with wellness in mind, the home includes a Whole House Clean Air System, Whole House Water Filtration, Reverse Osmosis drinking water, EcoBee smart thermostats, and a fully encapsulated crawl space with dehumidifier for enhanced indoor air quality and comfort. Enjoy exceptional privacy with no rear neighbors and relax year-round on the screened porch with a gas fireplace. Nearly $200,000 in upgrades include smart home technology, security cameras, insulated garage doors with ultra-quiet smart openers, EV charger, landscape lighting, irrigation, premium Minka-Aire ceiling fans, extensive garage storage, custom cabinetry, upgraded appliances, and more. Located in a desirable sidewalk-lined community with walking trails and playground, just minutes from the shopping, dining, and entertainment of Franklin and Nashville. A truly one-of-a-kind home that perfectly blends luxury, wellness, and creativity.
- Listing Status:
- Active
- Date Added:
- August 7, 2026
- Data Last Updated:
- September 25, 2026 at 7:18AM
- Listing Office:
- Benchmark Realty, LLC : 6156187232
- Listing Agent:
- Martin Lovelace : 6156187232
- MLS ID:
- 3499520

- General: Smart Light(s)
- Style: Traditional
- Other Structures: PorchScreenedPatioCovered
- Parking: Garage Door OpenerGarage Faces SideParking spaces: 3
- Roofing: Asphalt
- General: Two
- HOA Amenities: PlaygroundSidewalksUnderground UtilitiesTrail(s)Maintenance Grounds143.0Monthly
- Originating MLS: realtrac
- County: Williamson CountyTN
- Topography: Sloped
- Zoning: 094135M D 00700 00021135N
- Utilities: Electricity AvailableNatural Gas AvailableWater Available
- Water: Public
- Sewer: STEP System
- Source: realtrac
This listing courtesy of Martin Lovelace , Benchmark Realty, LLC
Monthly Payment
- Principal & Interest $
- Property Taxes $
- Home Insurance $
- VA Funding Fee $